Skip to content

Transformation of a century-old house into a multi-family building

Success story: complete renovation of a house in Badalona in a building with three flats.

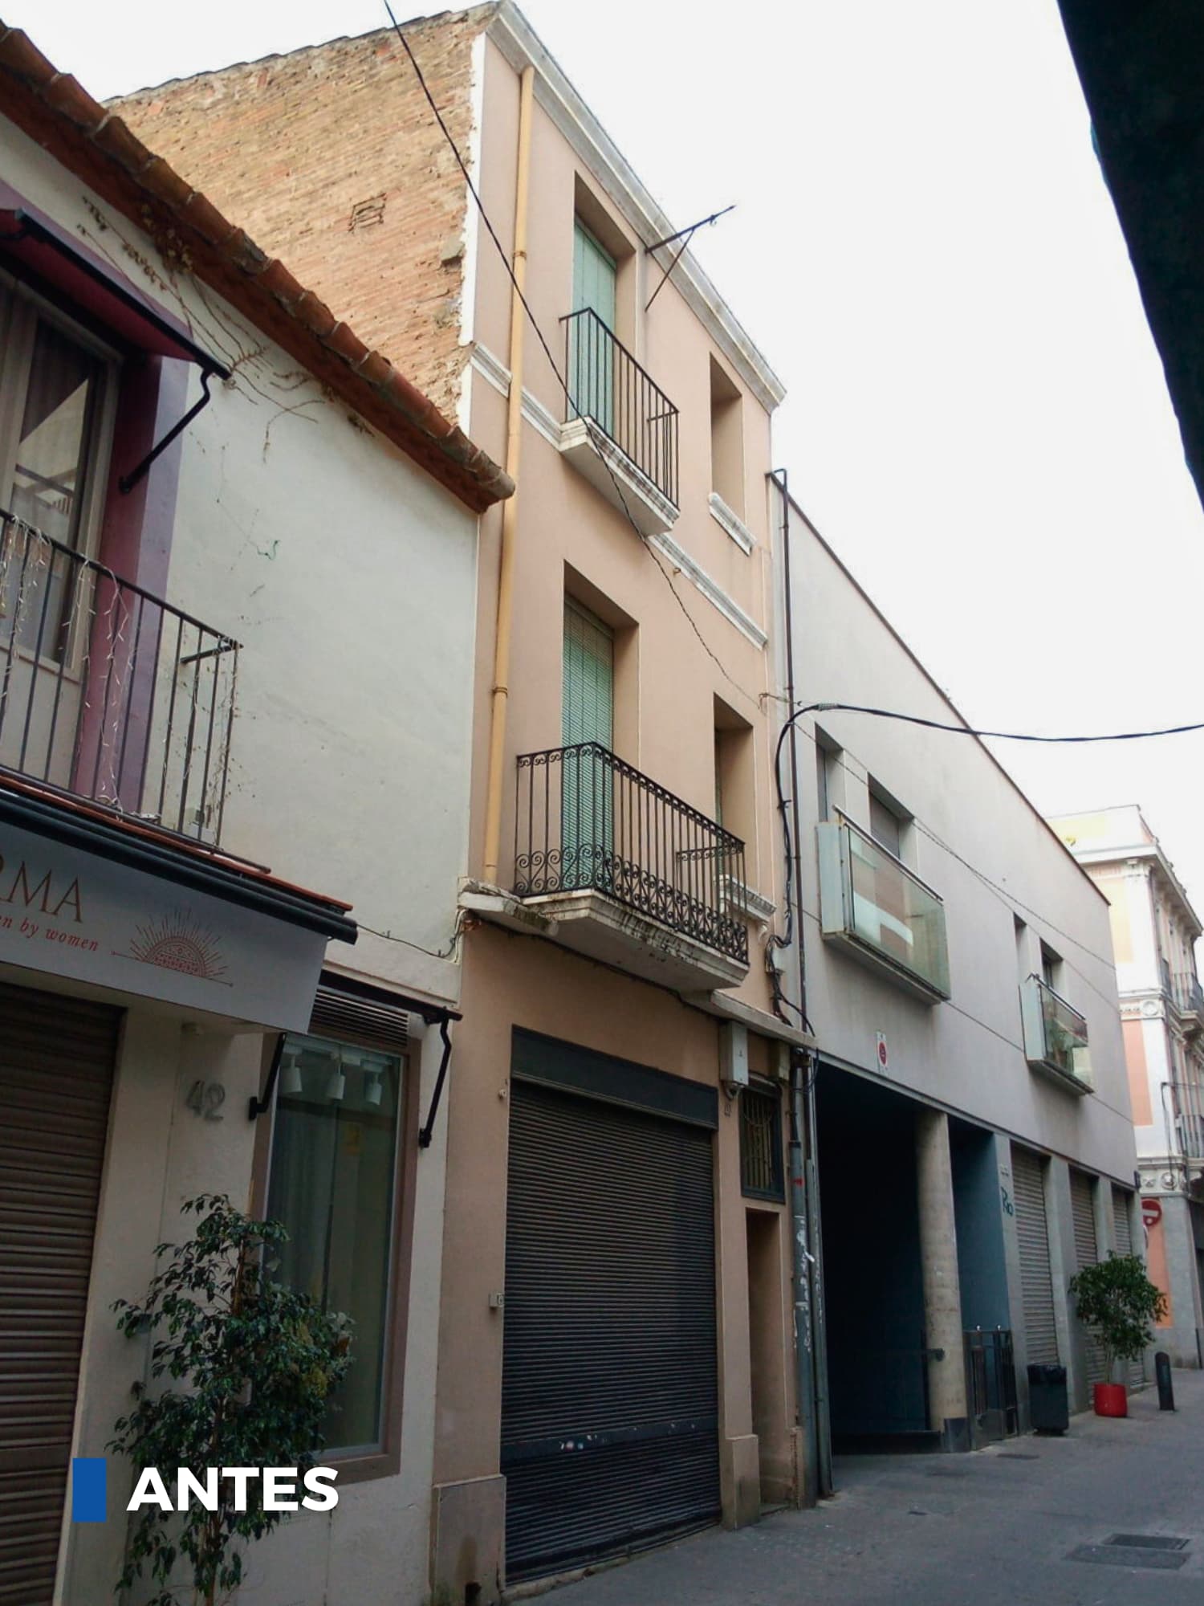
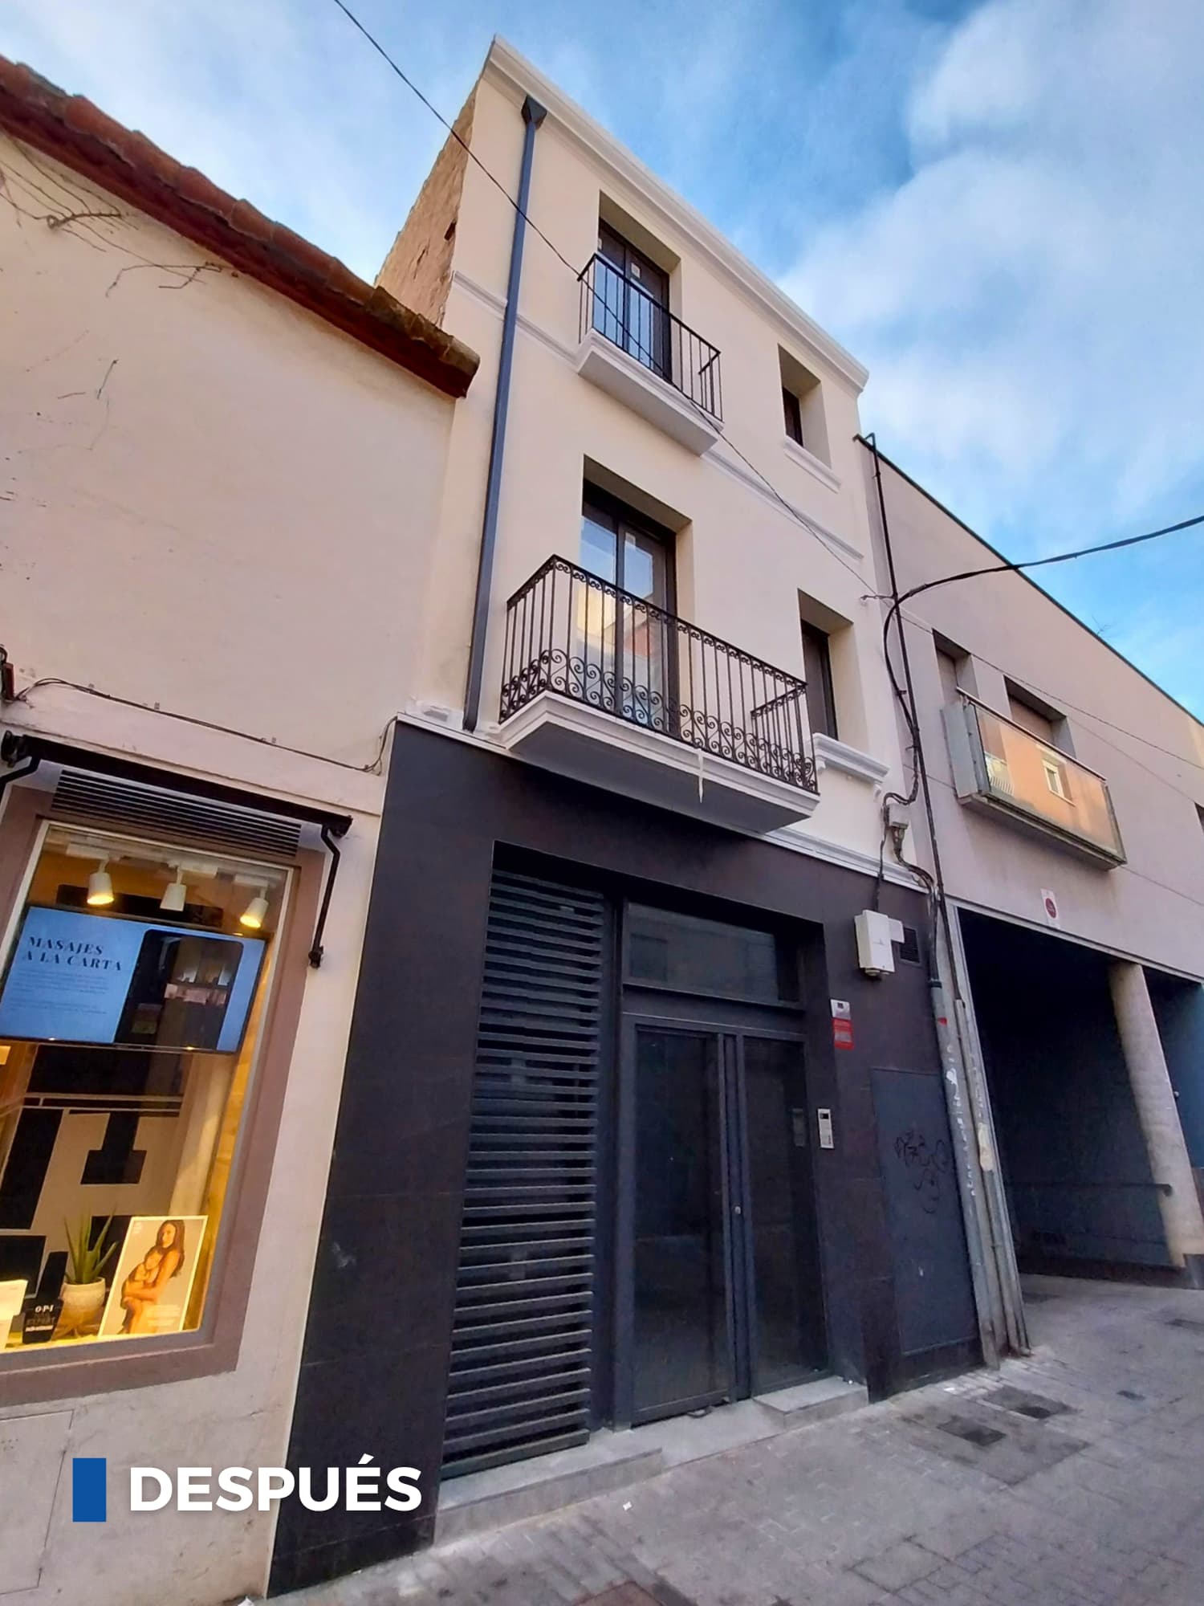
At ICA-Grupo, we faced the challenge of carrying out a comprehensive renovation of a century-old house in the heart of the historic centre of Badalona in a multi-family building consisting of three dwellings. The main difficulty lay in the small size of the plot, with a considerable built-up depth but a narrow façade.

Comprehensive structural reinforcement and new openings:

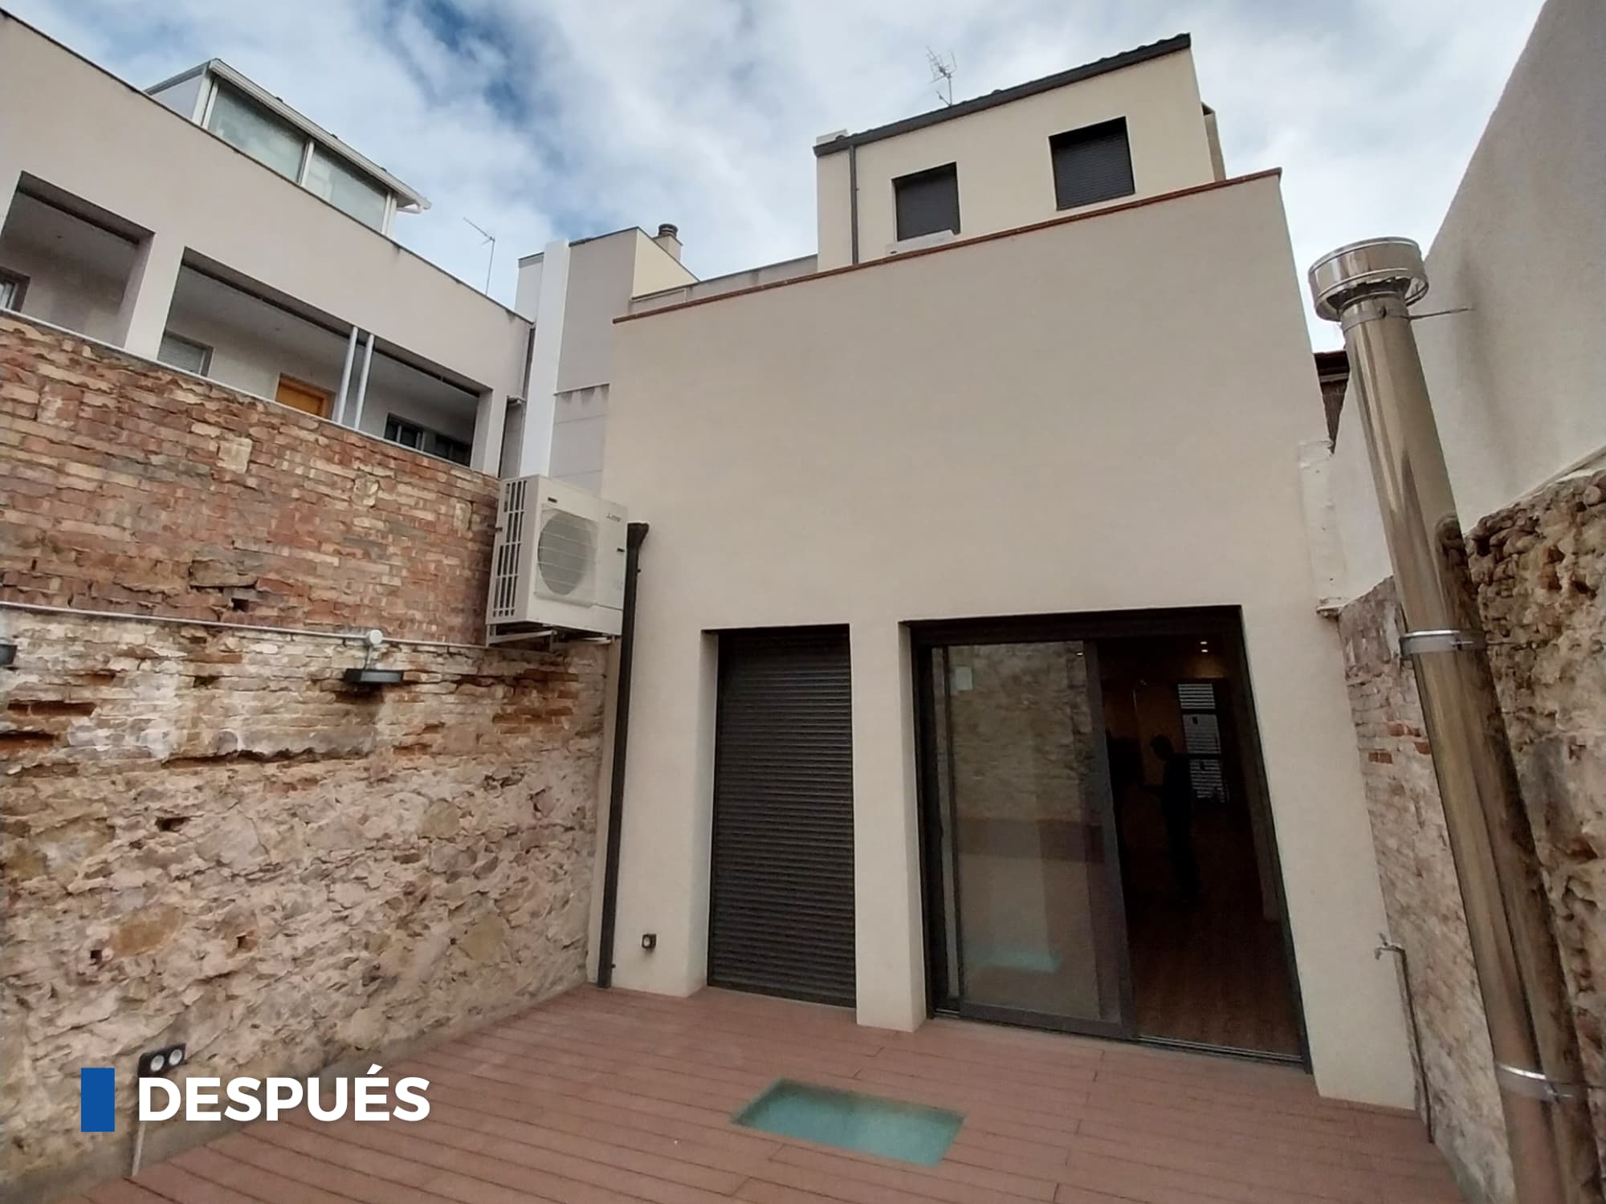
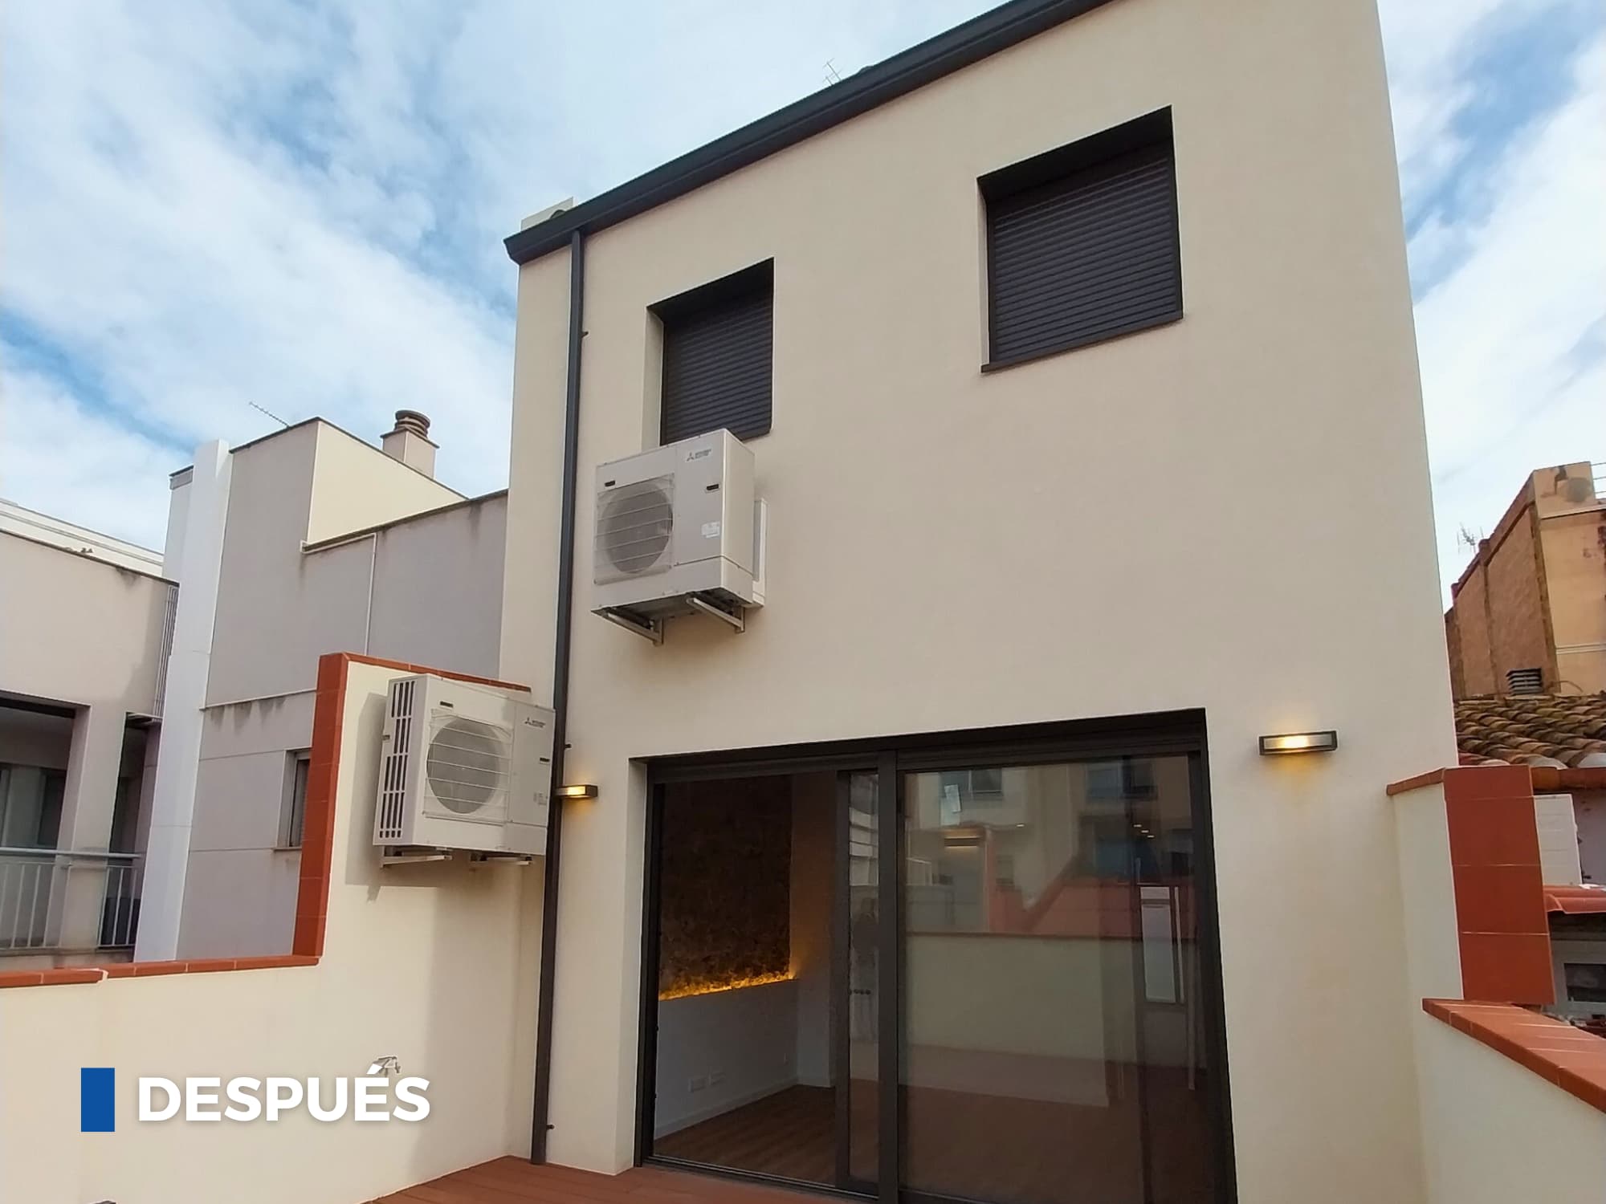
To achieve this transformation, we carried out a comprehensive structural reinforcement of the entire property. We carried out various shoring works to create the necessary space for the new communal staircase and executed compression layers with connectors in the wooden joist floor slabs. In addition, we made large openings in the rear façade to guarantee the entry of light into the new dwellings.

Use of the basement:

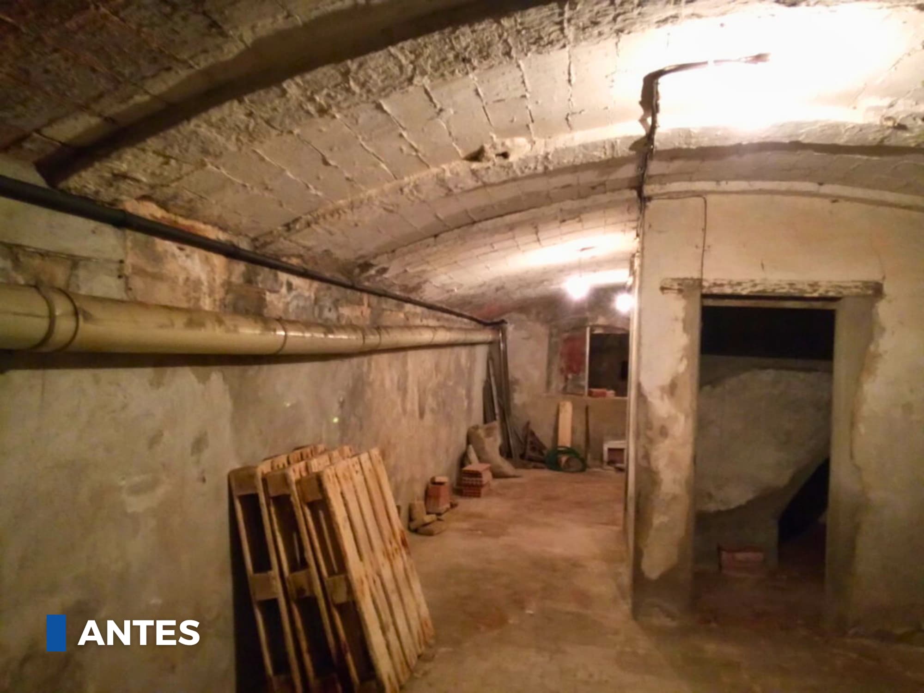
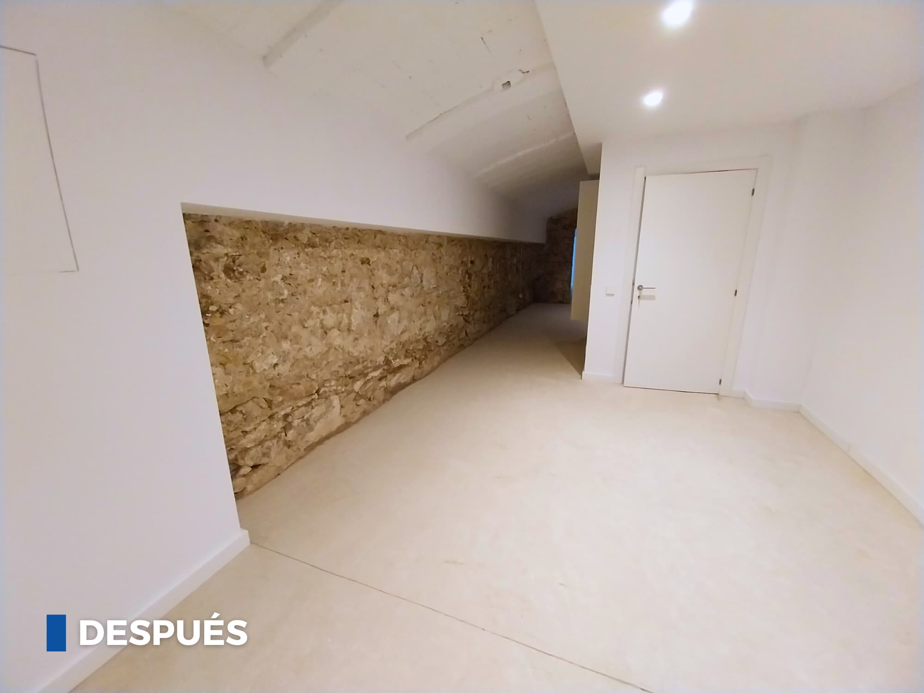
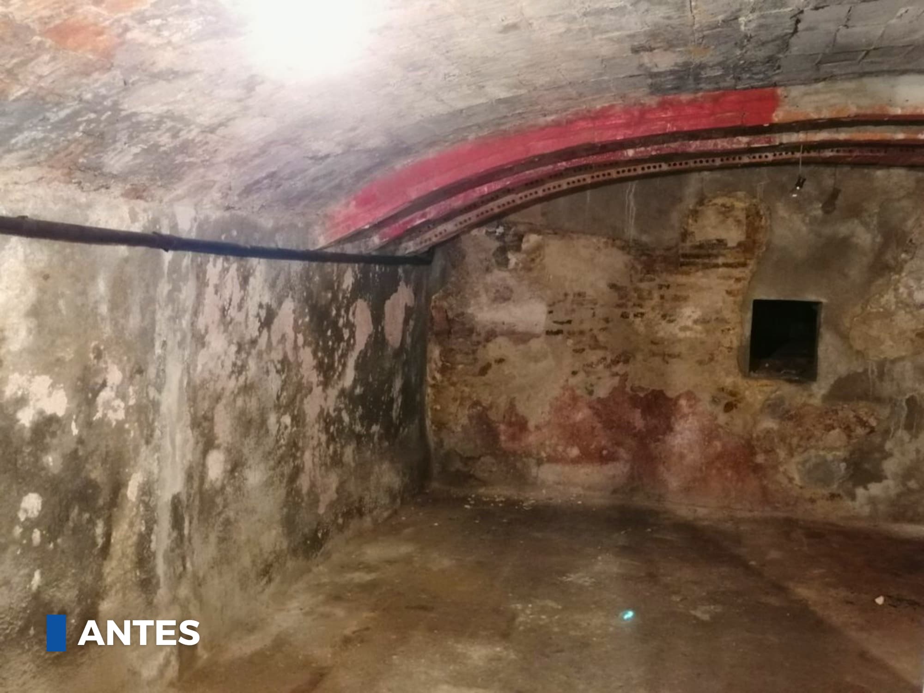
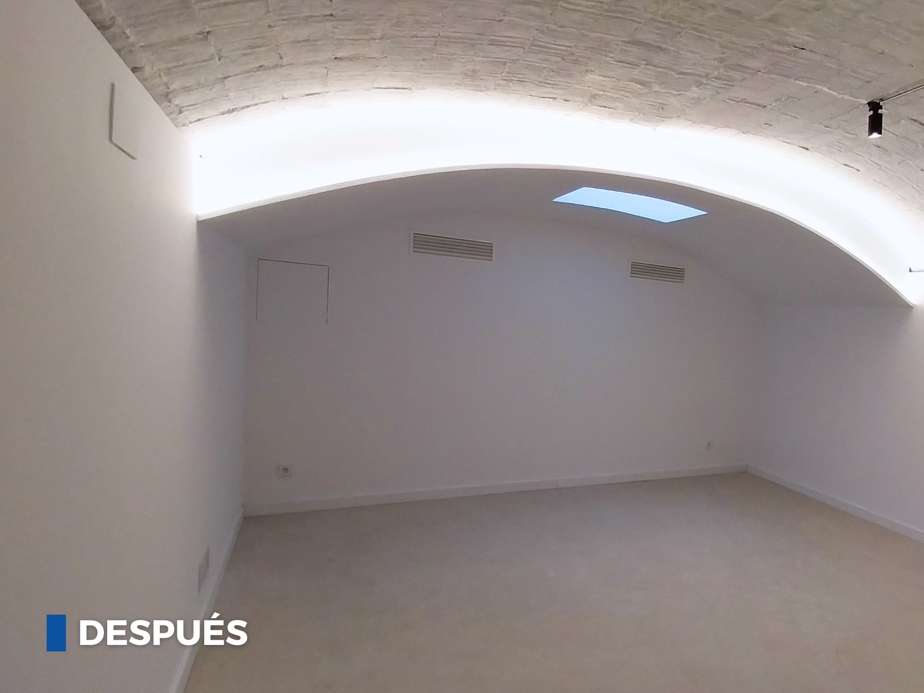
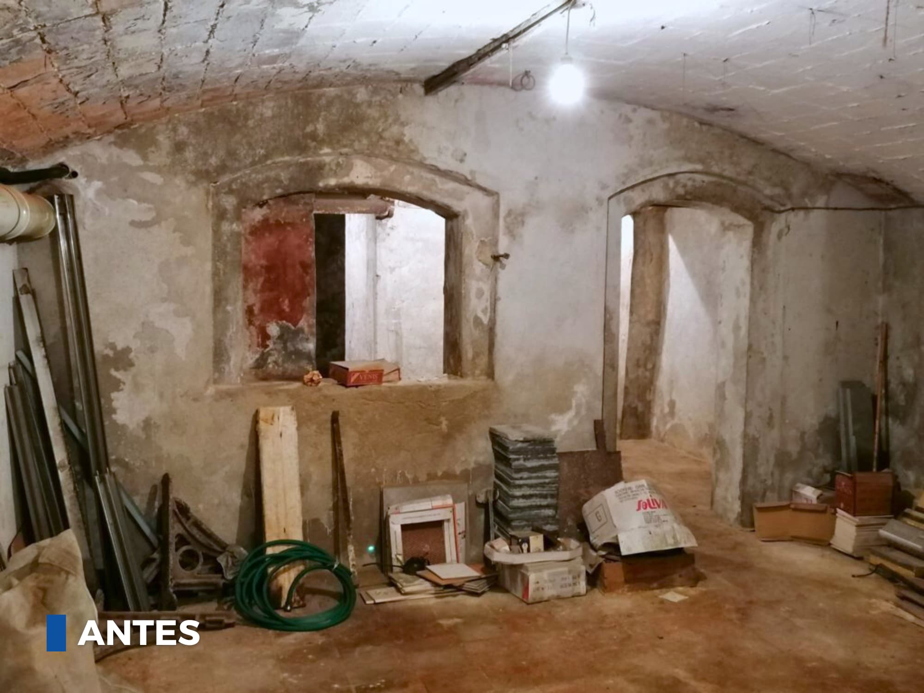
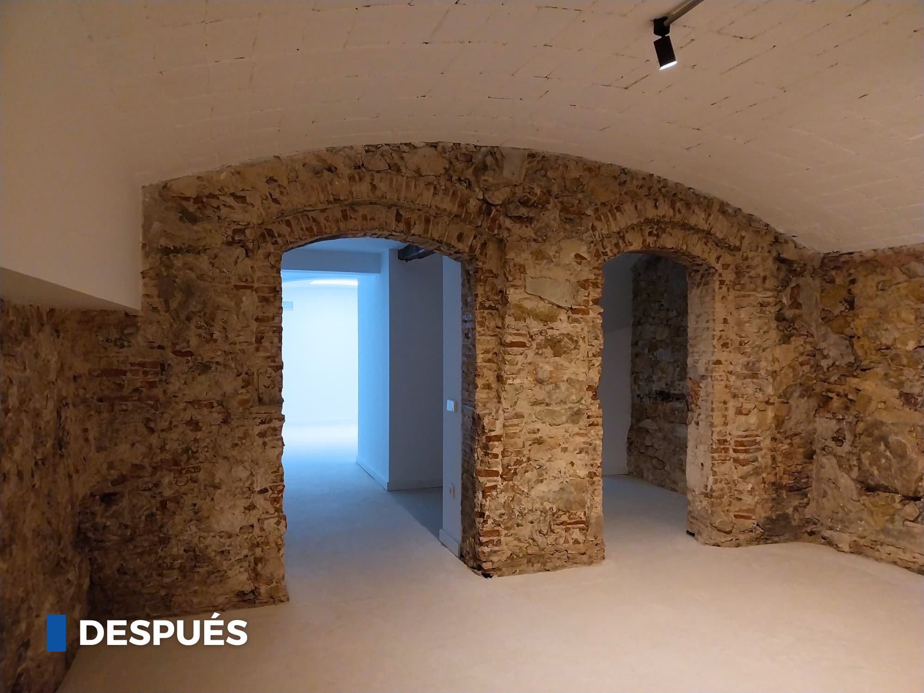
One of the highlights of this project was the conversion of the basement, which had been disused for decades. The vaulted basement was connected via a staircase to the new living quarters on the same floor, creating a completely open-plan and versatile space that could be adapted to a variety of needs.

Before and after: a major transformation:

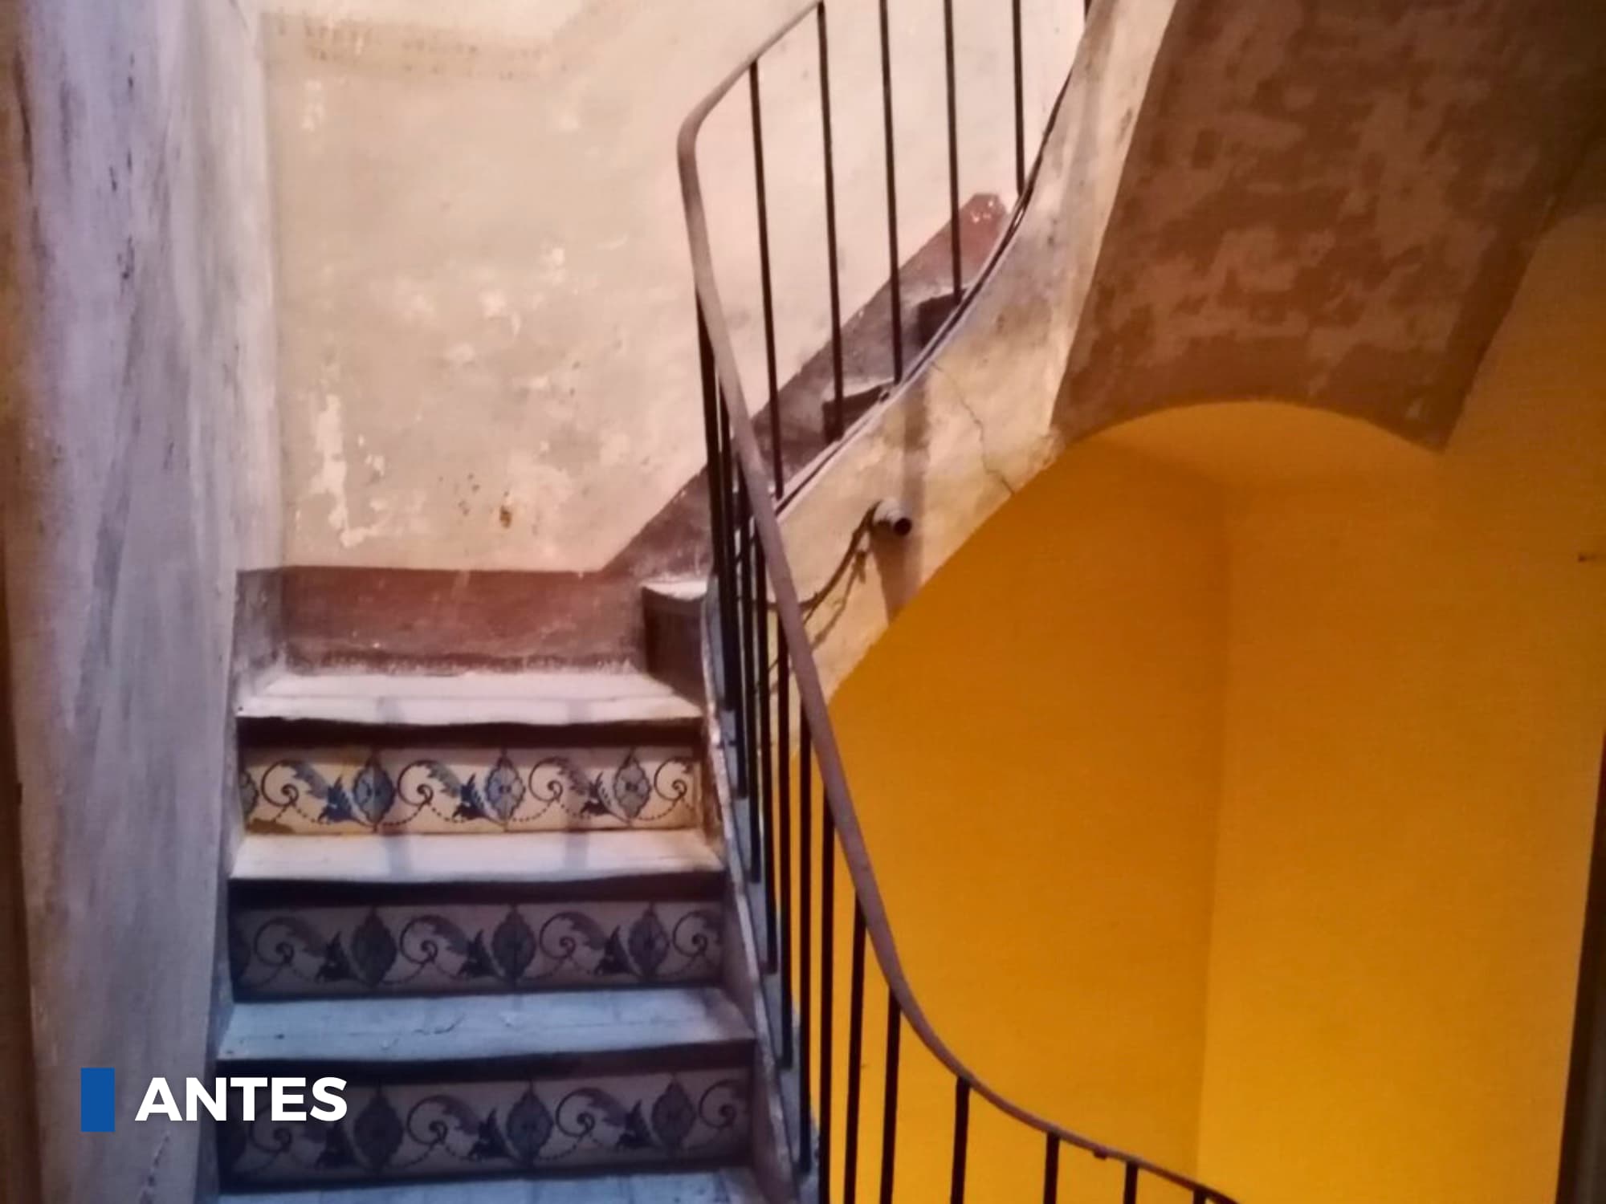
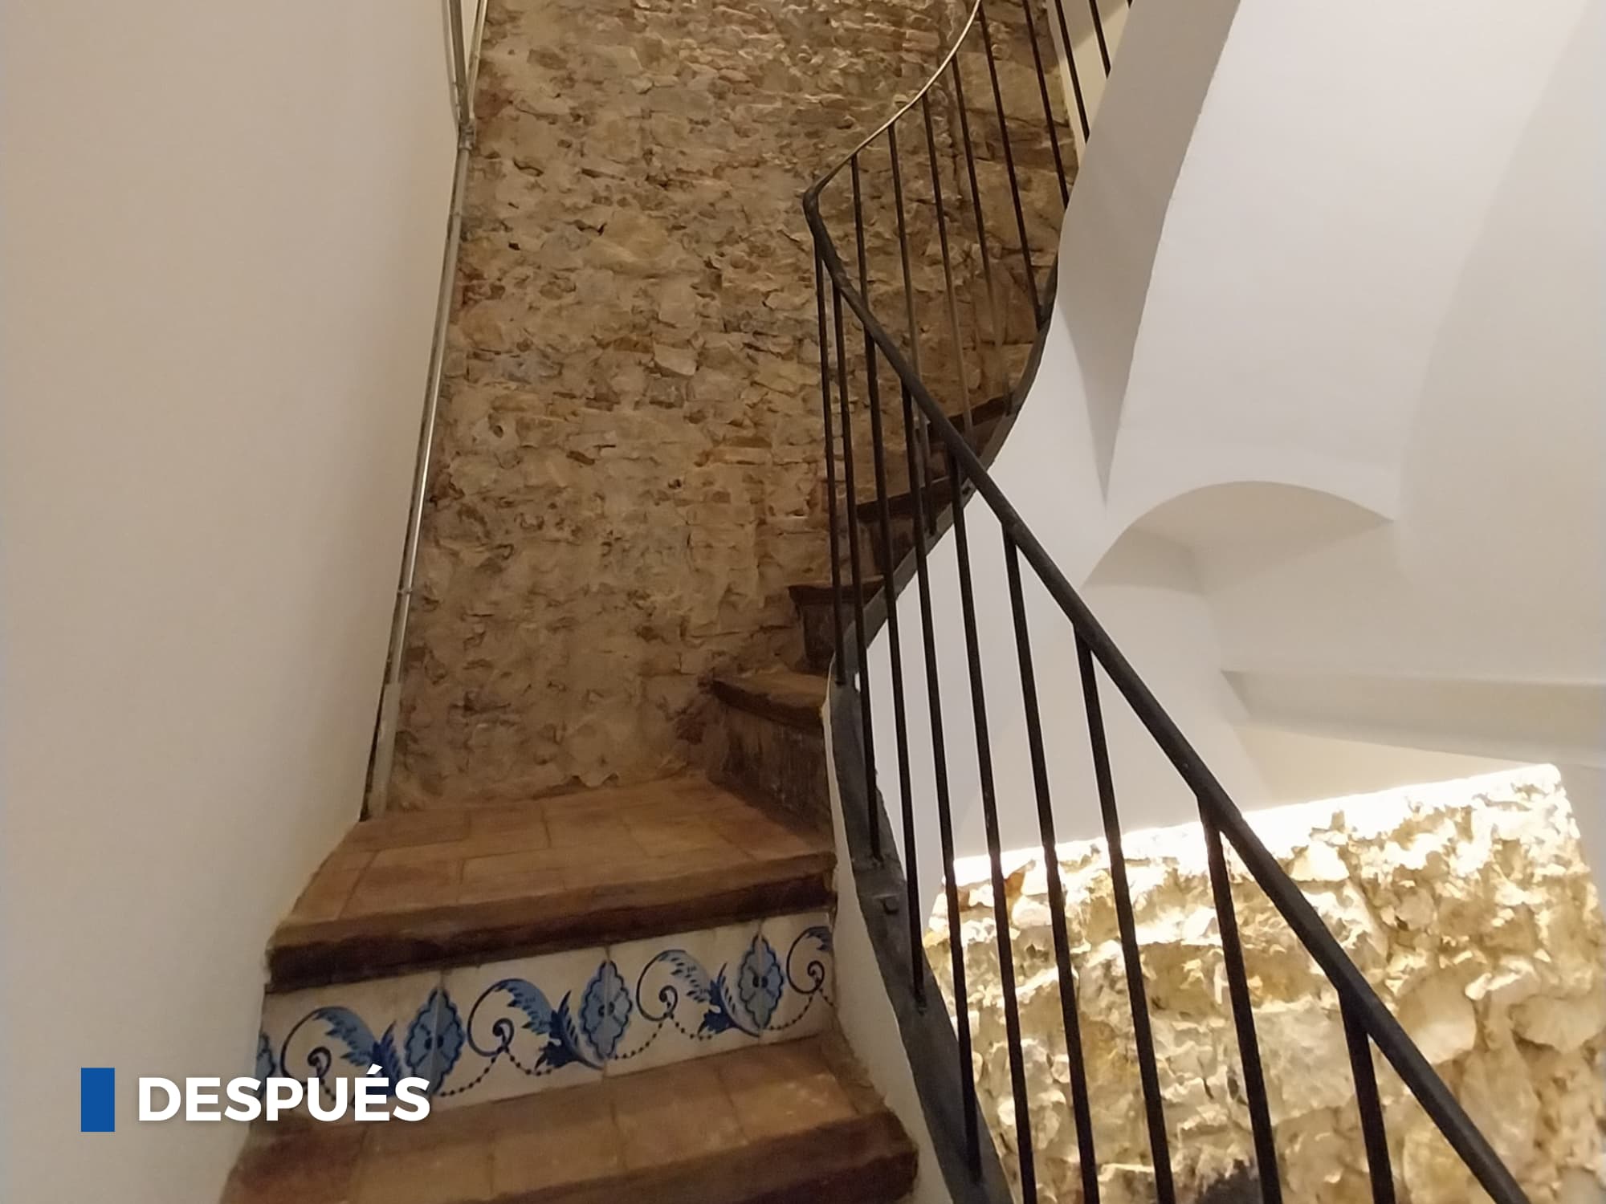
In the images below, you can see the remarkable transformation of this century-old house into a modern multi-family building. In this section you can see the contrast between the original state of the building and its current appearance, demonstrating the positive impact of our intervention.
Initial state of the arcades in Badalona, showing a critical need for renovation and restoration. The arcades in Badalona after the renovation, highlighting the restoration and modernization by ICA-Grupo.
Initial state of the arcades in Badalona, showing a critical need for renovation and restoration.
Preview of the facade renovation in Badalona, carried out by ICA-Grupo. Renovated facade in Badalona, the result of the comprehensive renovation carried out by ICA-Grupo.
Preview of the facade renovation in Badalona, carried out by ICA-Grupo.
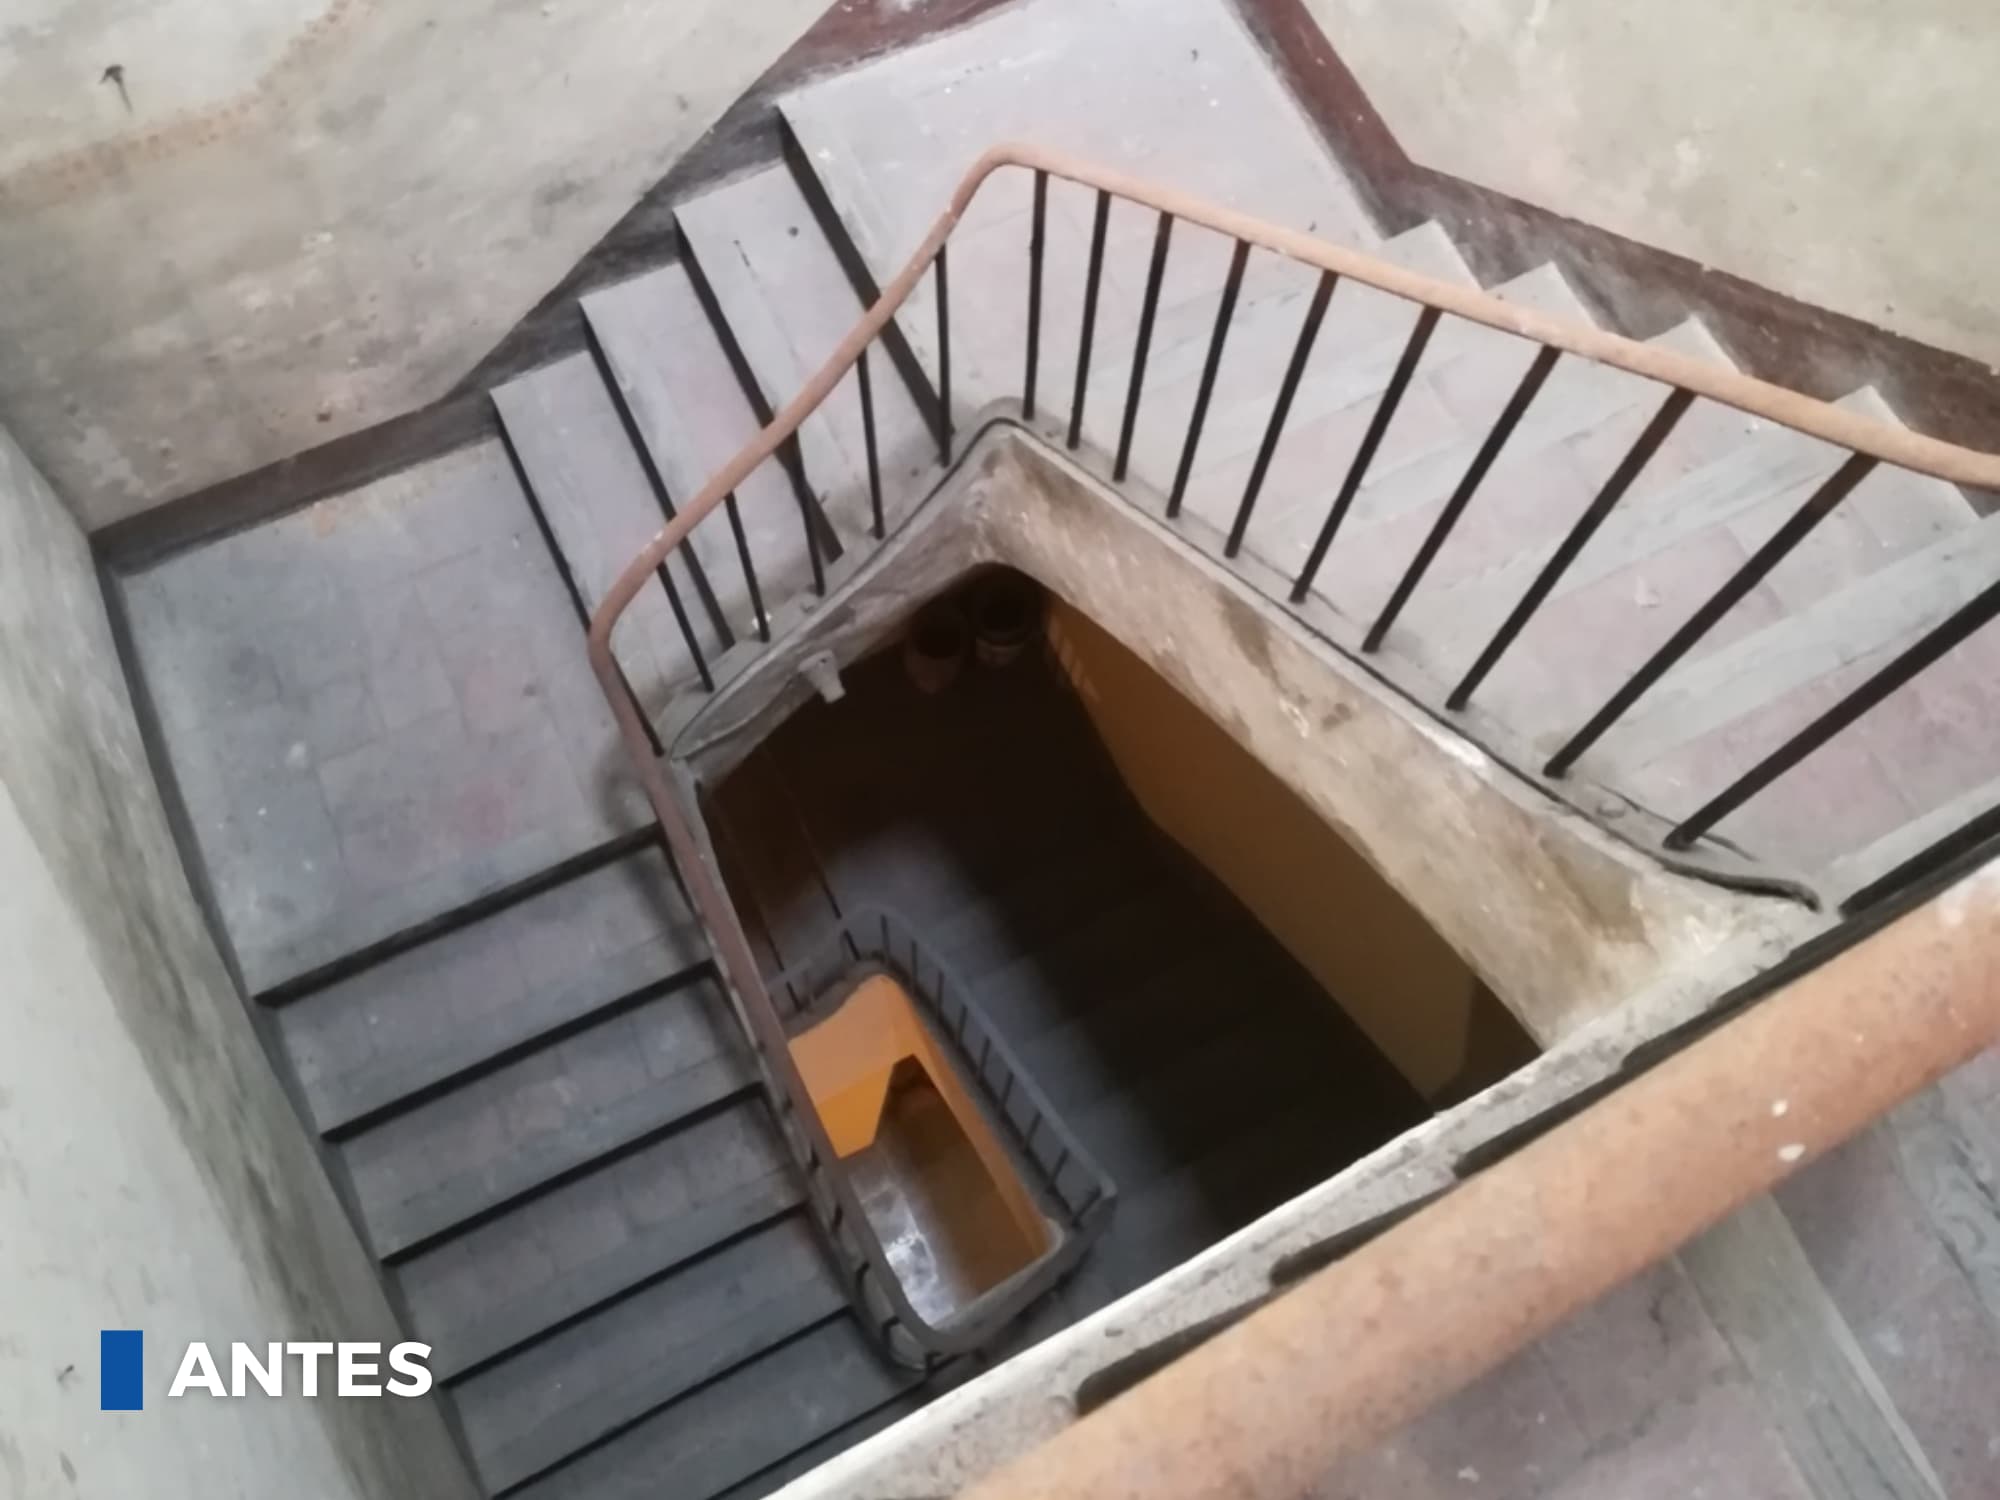
Initial appearance of the stairs before the comprehensive renovation by ICA-Grupo. Renovated stairs after the renovation in Badalona by ICA-Grupo.
Initial appearance of the stairs before the comprehensive renovation by ICA-Grupo.
Superior perspective of the stairs before the intervention of ICA-Grupo in Badalona. "Top view of the renovated stairs in Badalona, thanks to ICA-Grupo.".
Superior perspective of the stairs before the intervention of ICA-Grupo in Badalona.
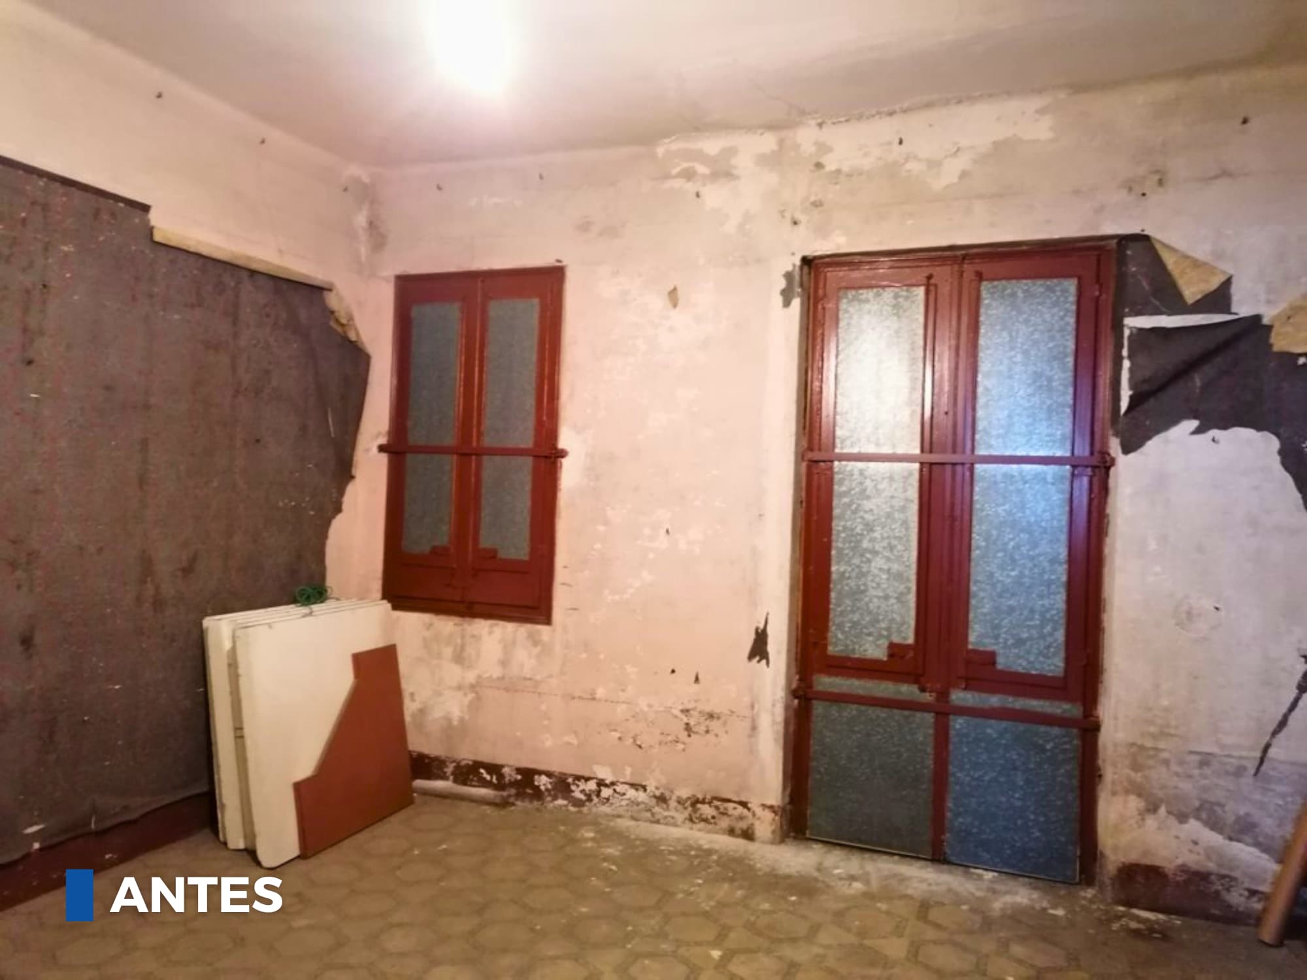
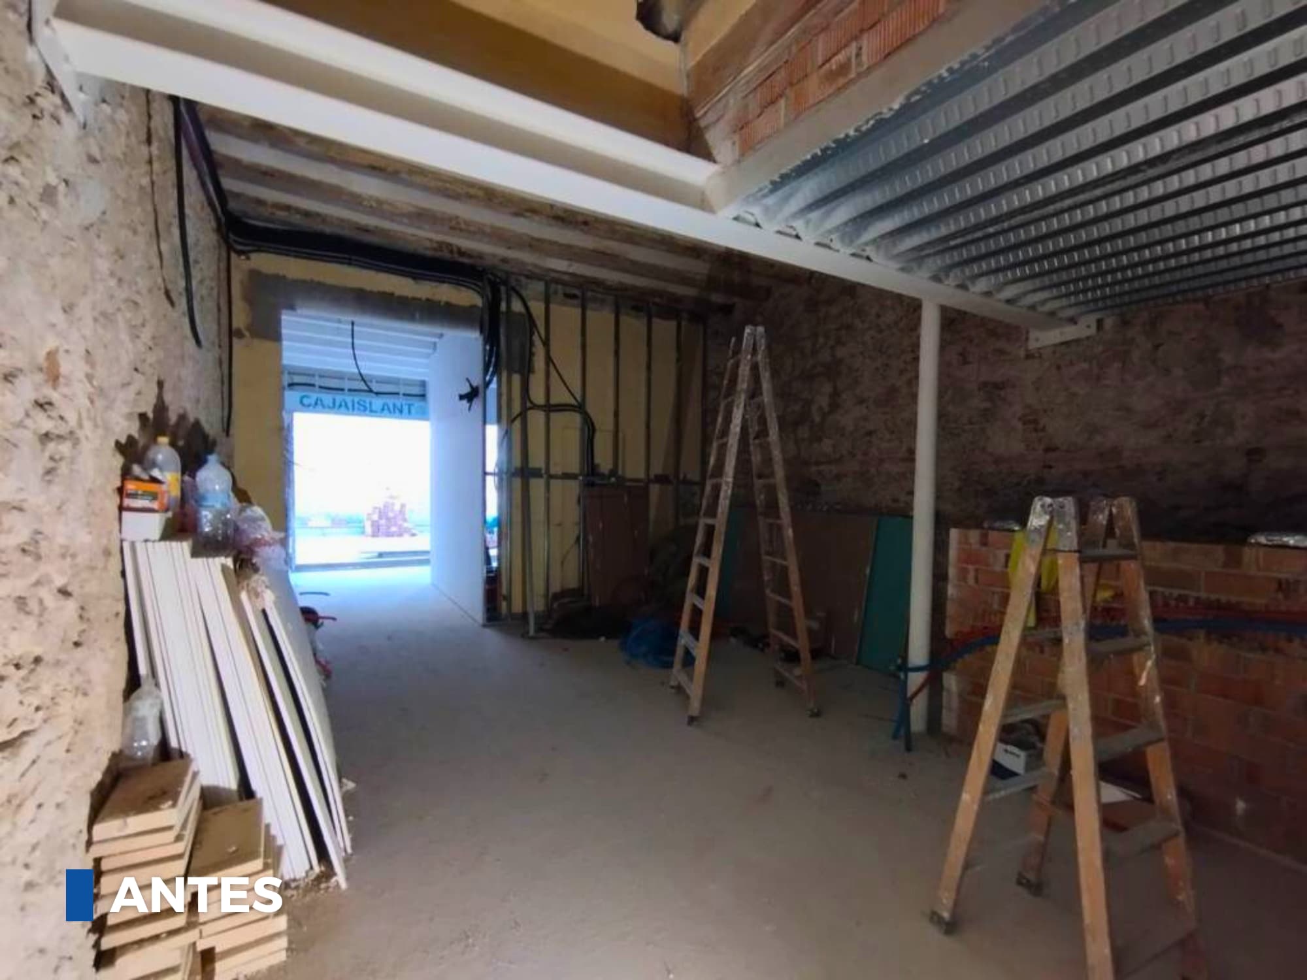
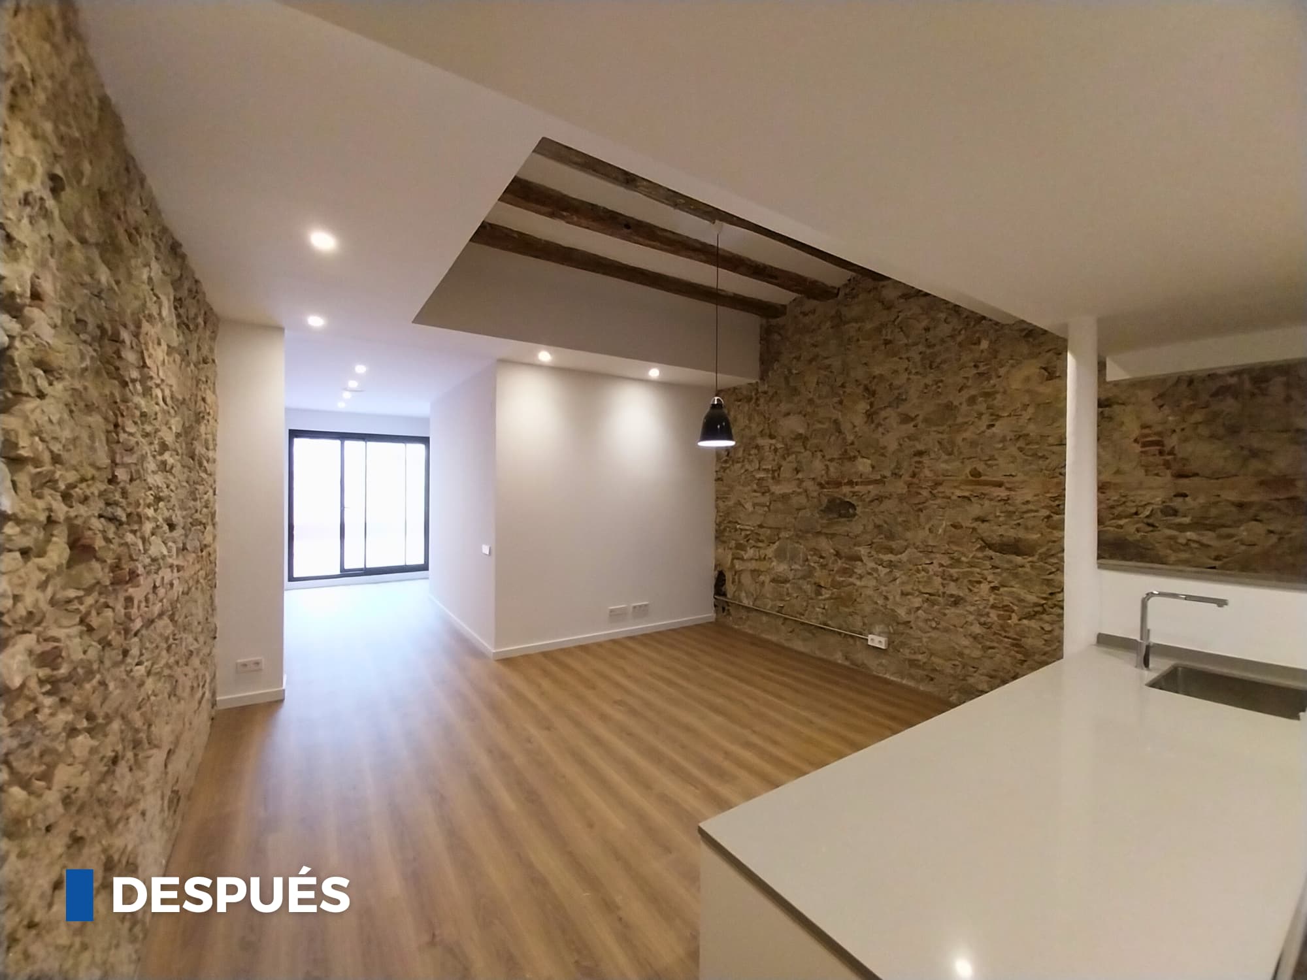
Previous state of the dining room before the renovation by ICA-Grupo. Renovated dining room and kitchen in Badalona by ICA-Grupo renovation.
Previous state of the dining room before the renovation by ICA-Grupo.
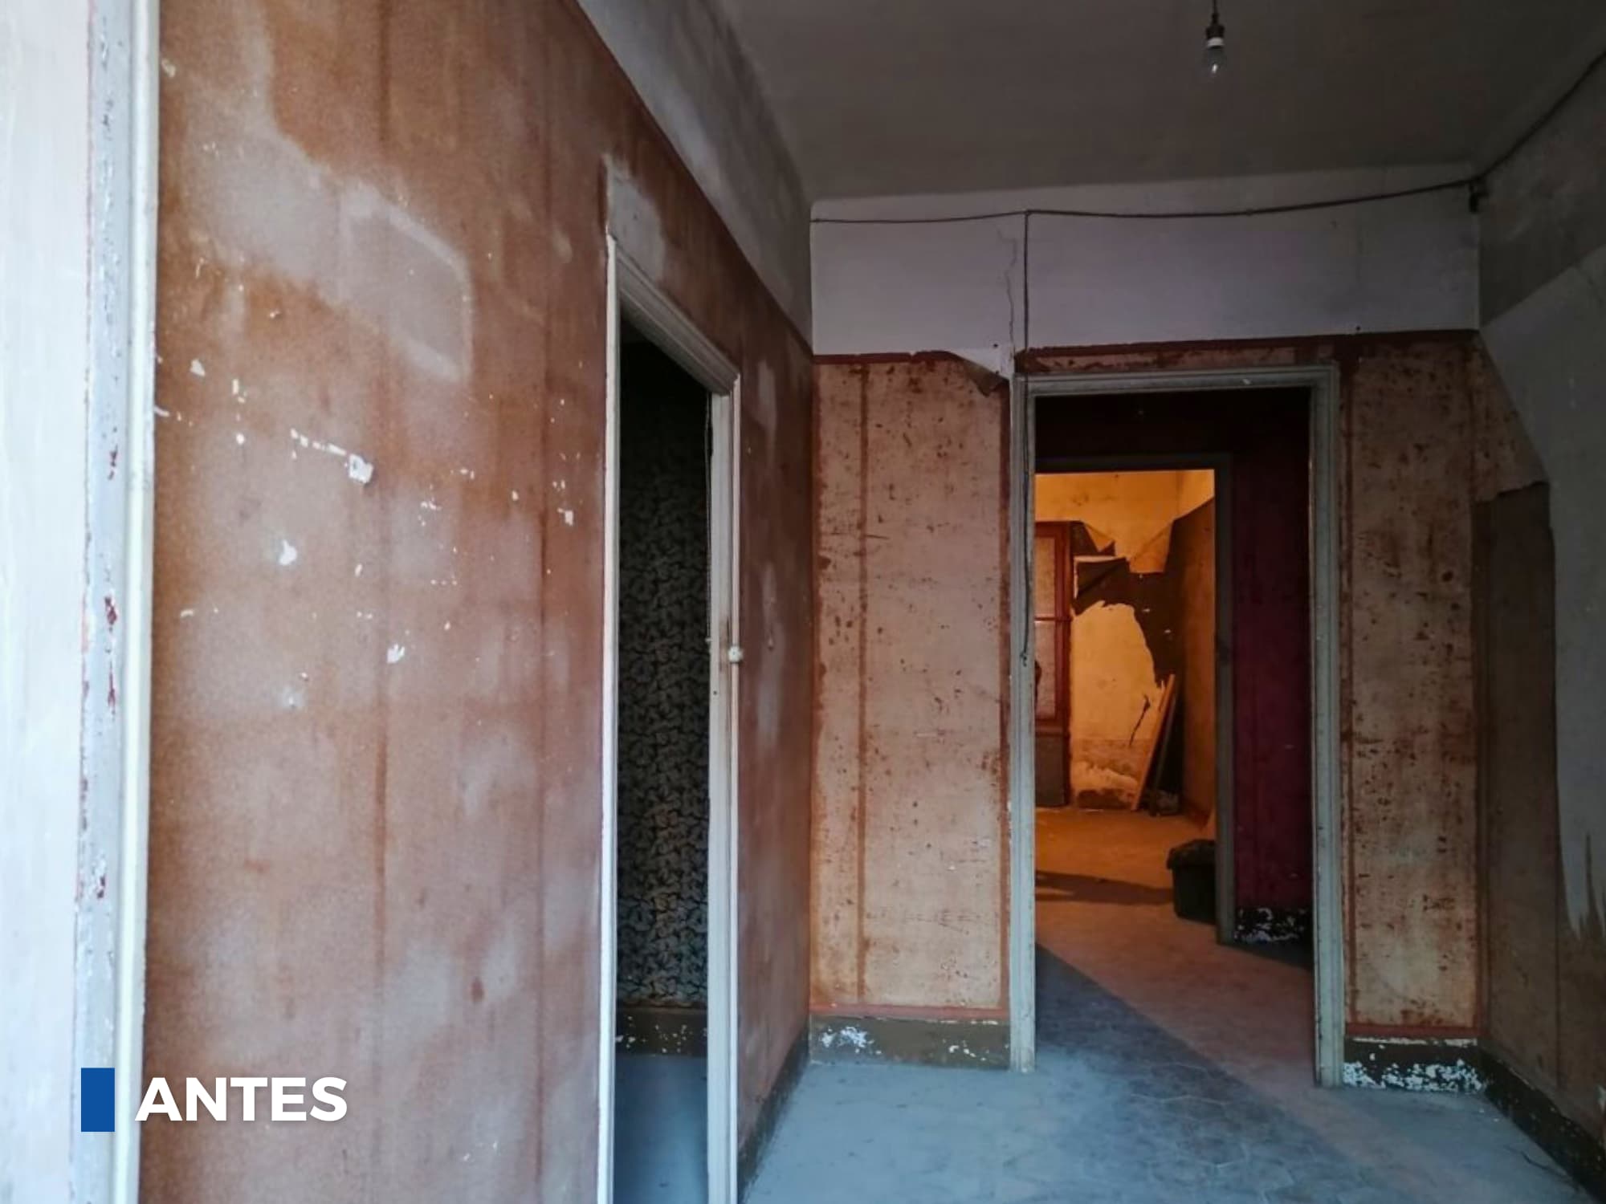
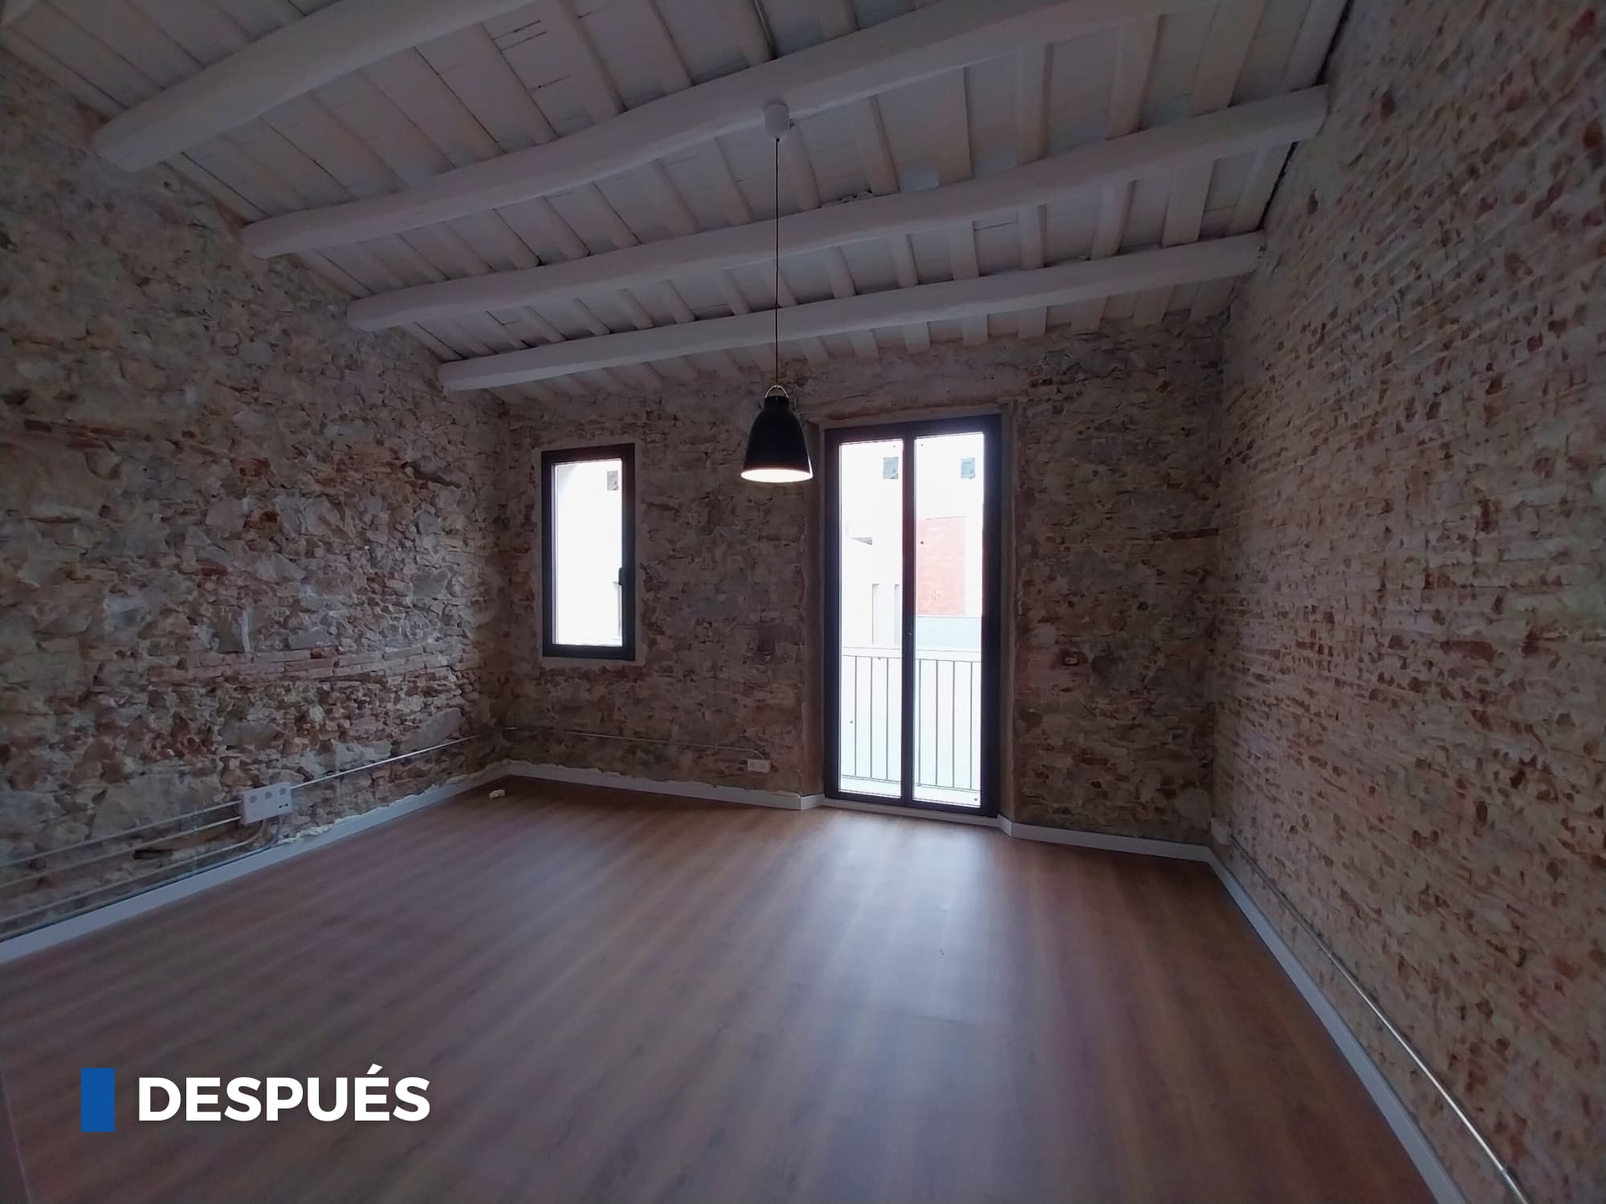
Pre-reform state of the third floor in Badalona by ICA-Grupo, in need of modernization. Complete renovation of the third floor in Badalona carried out by ICA-Grupo, emphasizing modernity and functionality.
Pre-reform state of the third floor in Badalona by ICA-Grupo, in need of modernization.
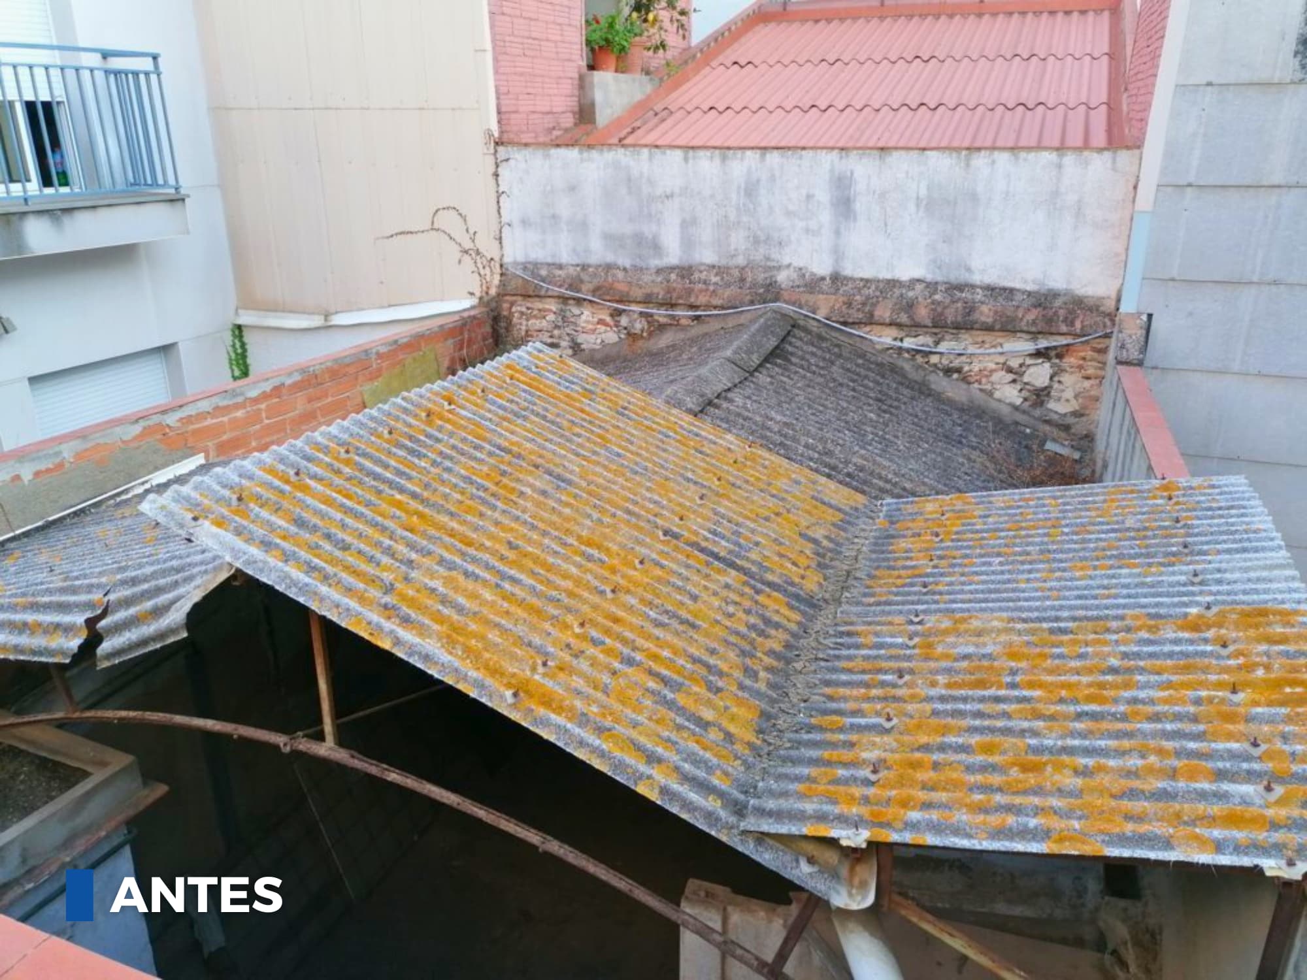
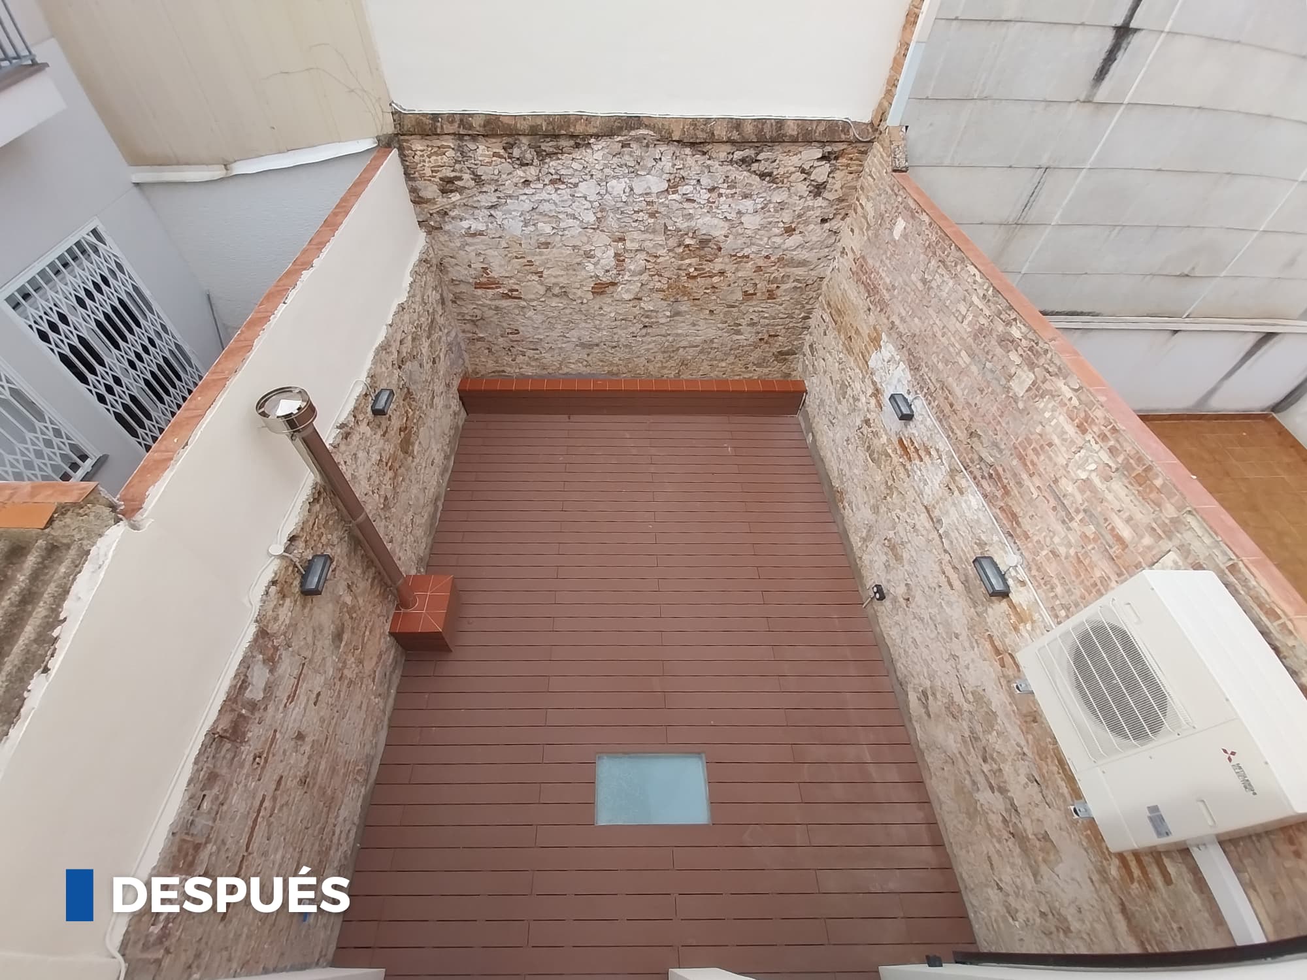
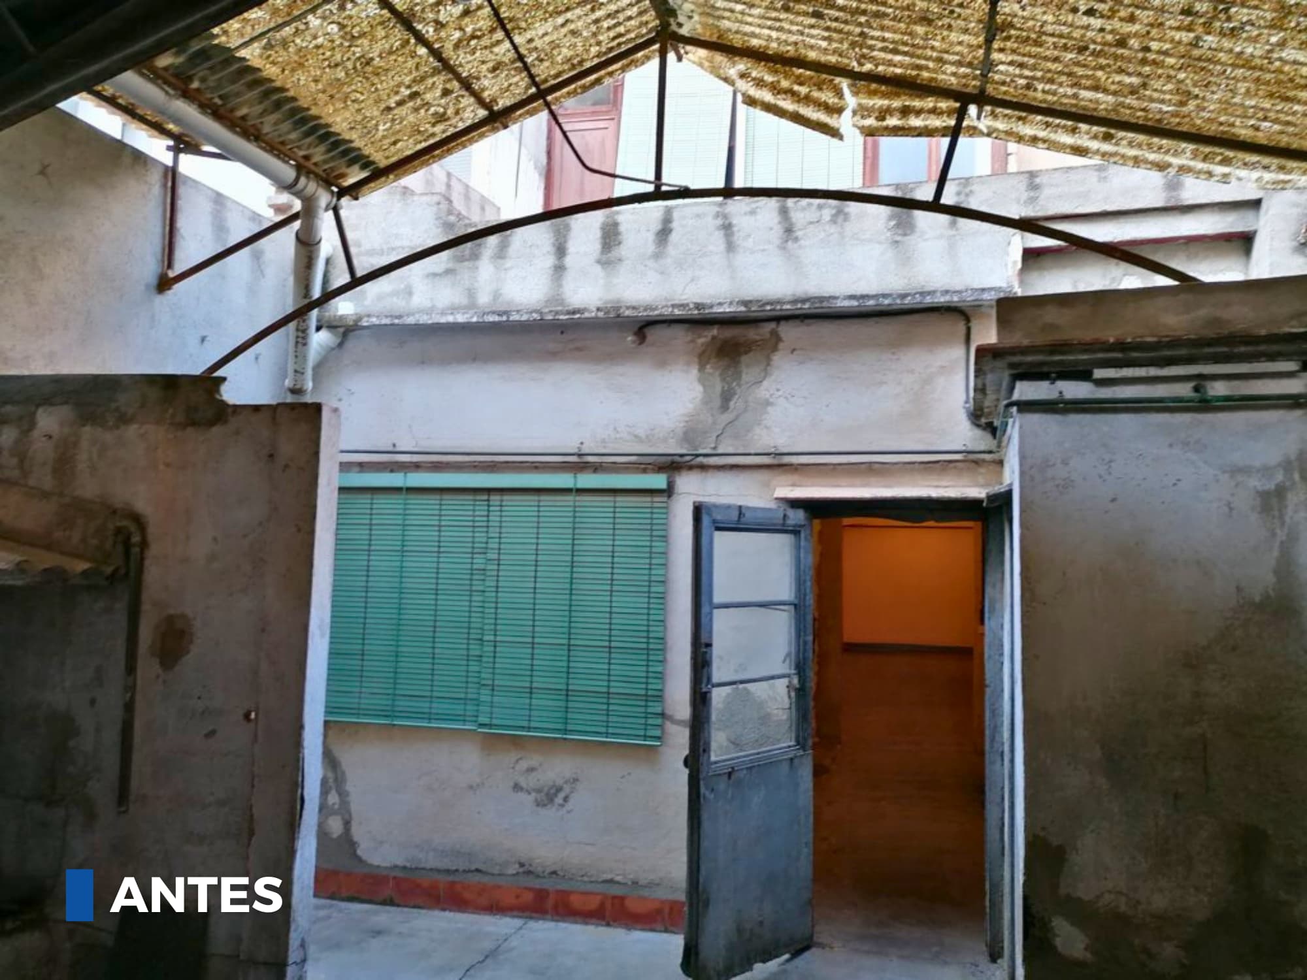
Initial state of the backyard in Badalona before the transformation by ICA-Grupo. View of the backyard after the renovation in Badalona, showing an open and welcoming space.
Initial state of the backyard in Badalona before the transformation by ICA-Grupo.
Preview of the first floor in Badalona, before the renovation by ICA-Grupo. Interior of the first floor in Badalona, transformed into a modern and bright space by ICA-Grupo.
Preview of the first floor in Badalona, before the renovation by ICA-Grupo.
Previous state of the patio facade in Badalona, before the renovation by ICA-Grupo. The facade of the courtyard after the renovation in Badalona, transformed into a welcoming space by ICA-Grupo.
Previous state of the patio facade in Badalona, before the renovation by ICA-Grupo.
View of the rear facade in Badalona before the intervention by ICA-Grupo, which needed updating. The rear facade in Badalona after the renovation by ICA-Grupo, showing significant improvements in design and functionality.
View of the rear facade in Badalona before the intervention by ICA-Grupo, which needed updating.
Original appearance of the ground floor in Badalona, showing the potential for transformation before the renovation by ICA-Grupo. General view of the ground floor in Badalona after the renovation by ICA-Grupo, showing a completely revitalized space.
Original appearance of the ground floor in Badalona, showing the potential for transformation before the renovation by ICA-Grupo.
Pre-existing state of the vault on the ground floor in Badalona, before its restoration by ICA-Grupo. Renovation of the vault on the ground floor following the renovation in Badalona by ICA-Grupo, showing improved architectural details.
Pre-existing state of the vault on the ground floor in Badalona, before its restoration by ICA-Grupo.

BIM modelling for accurate planning:

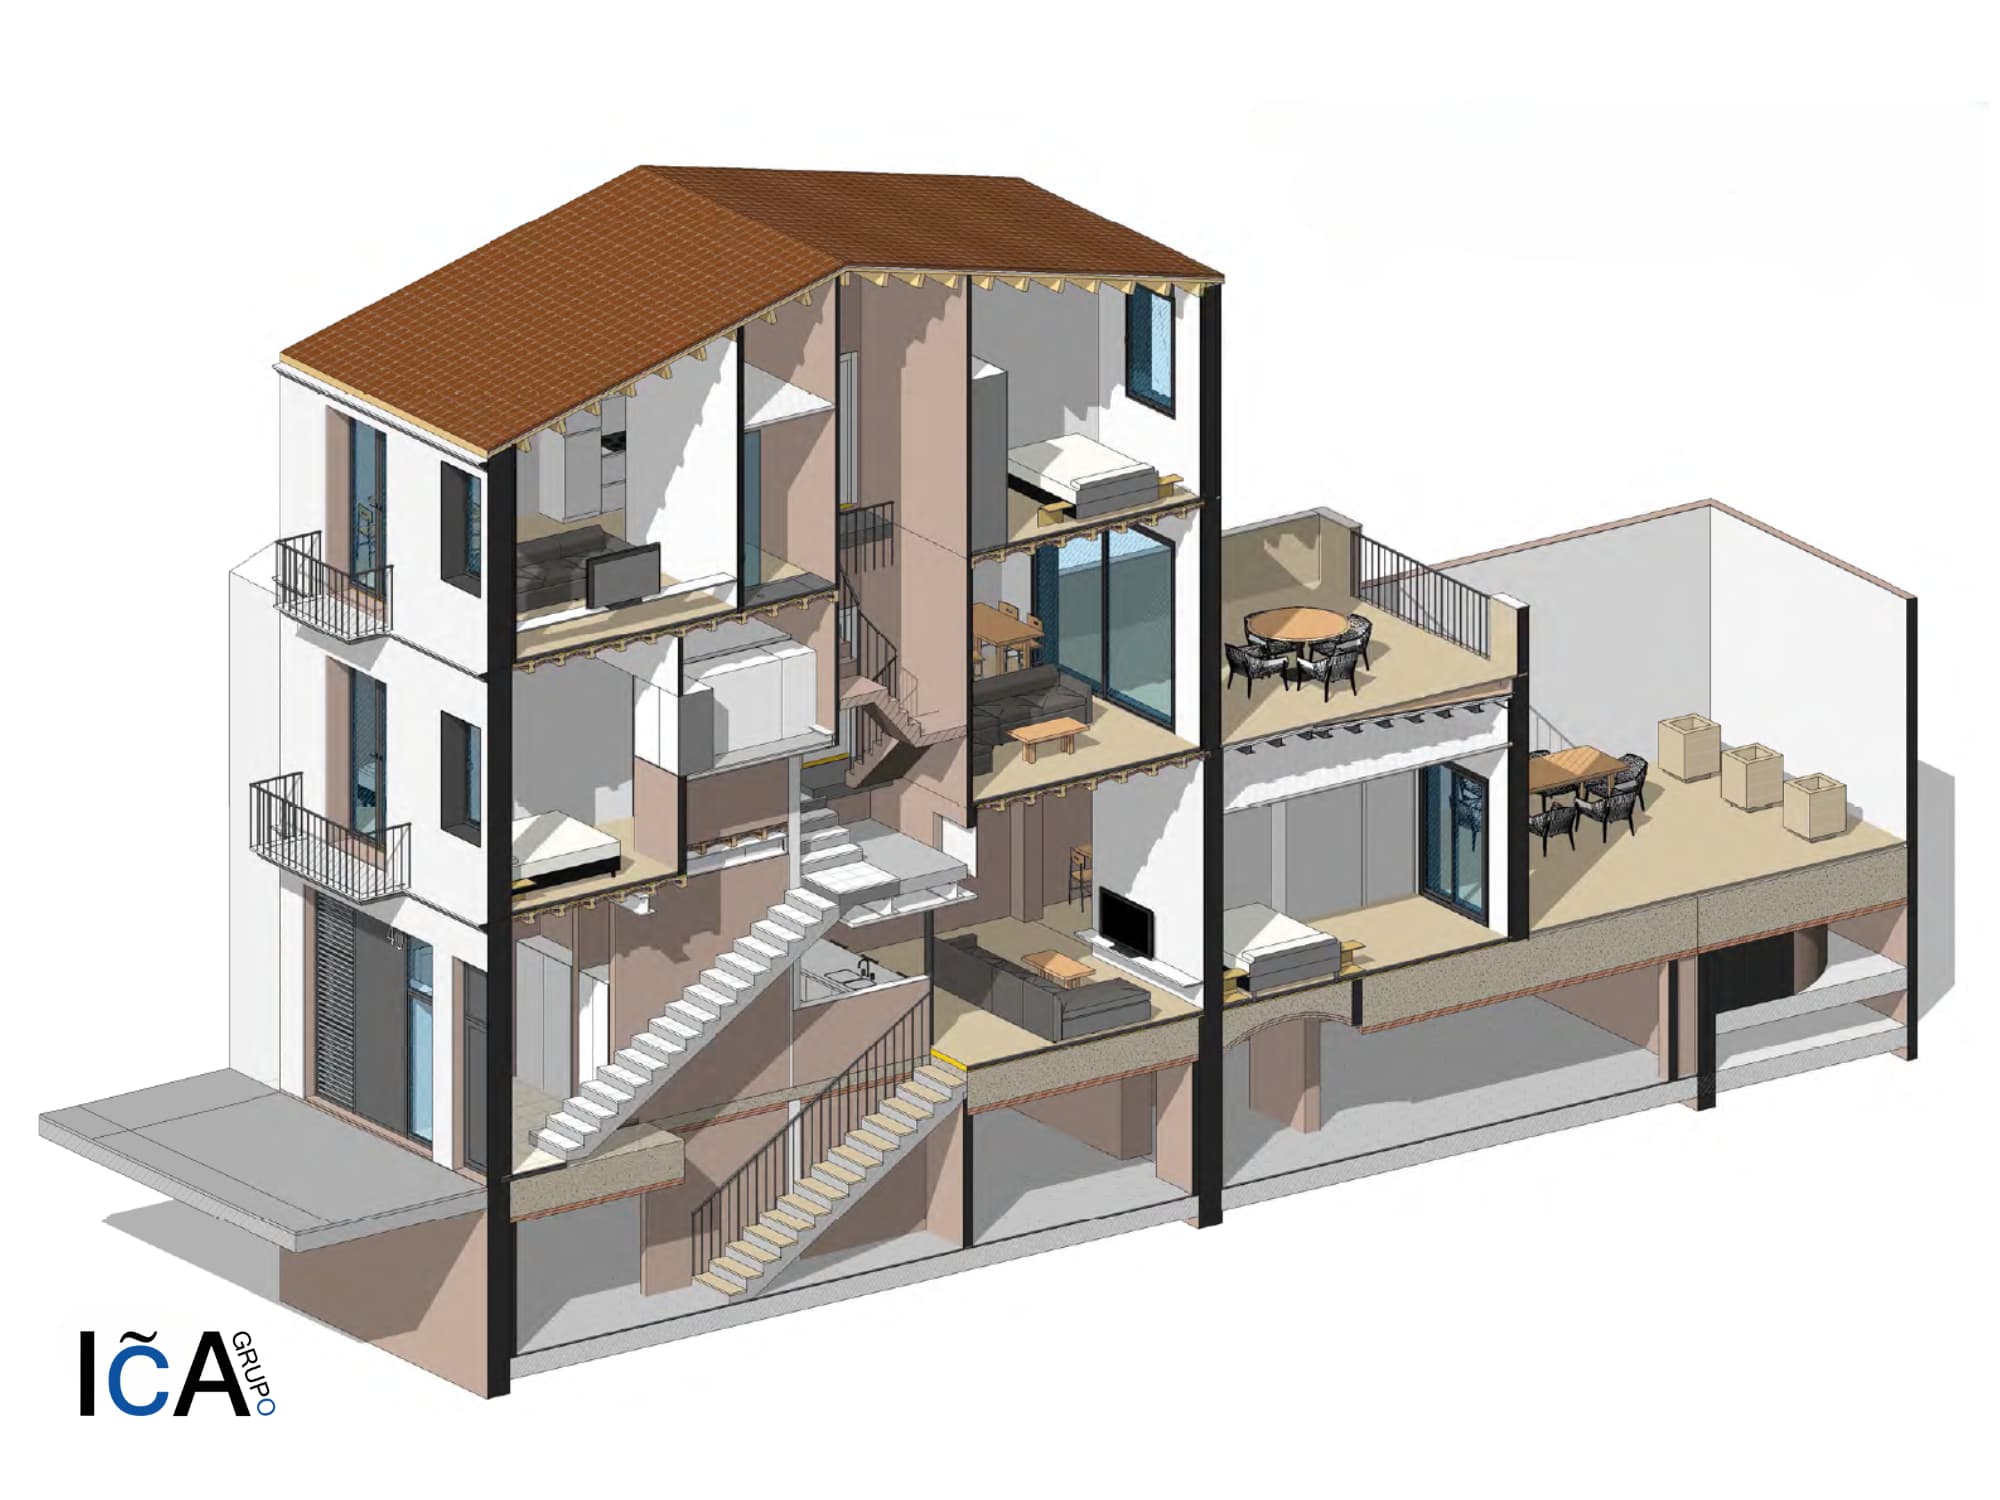
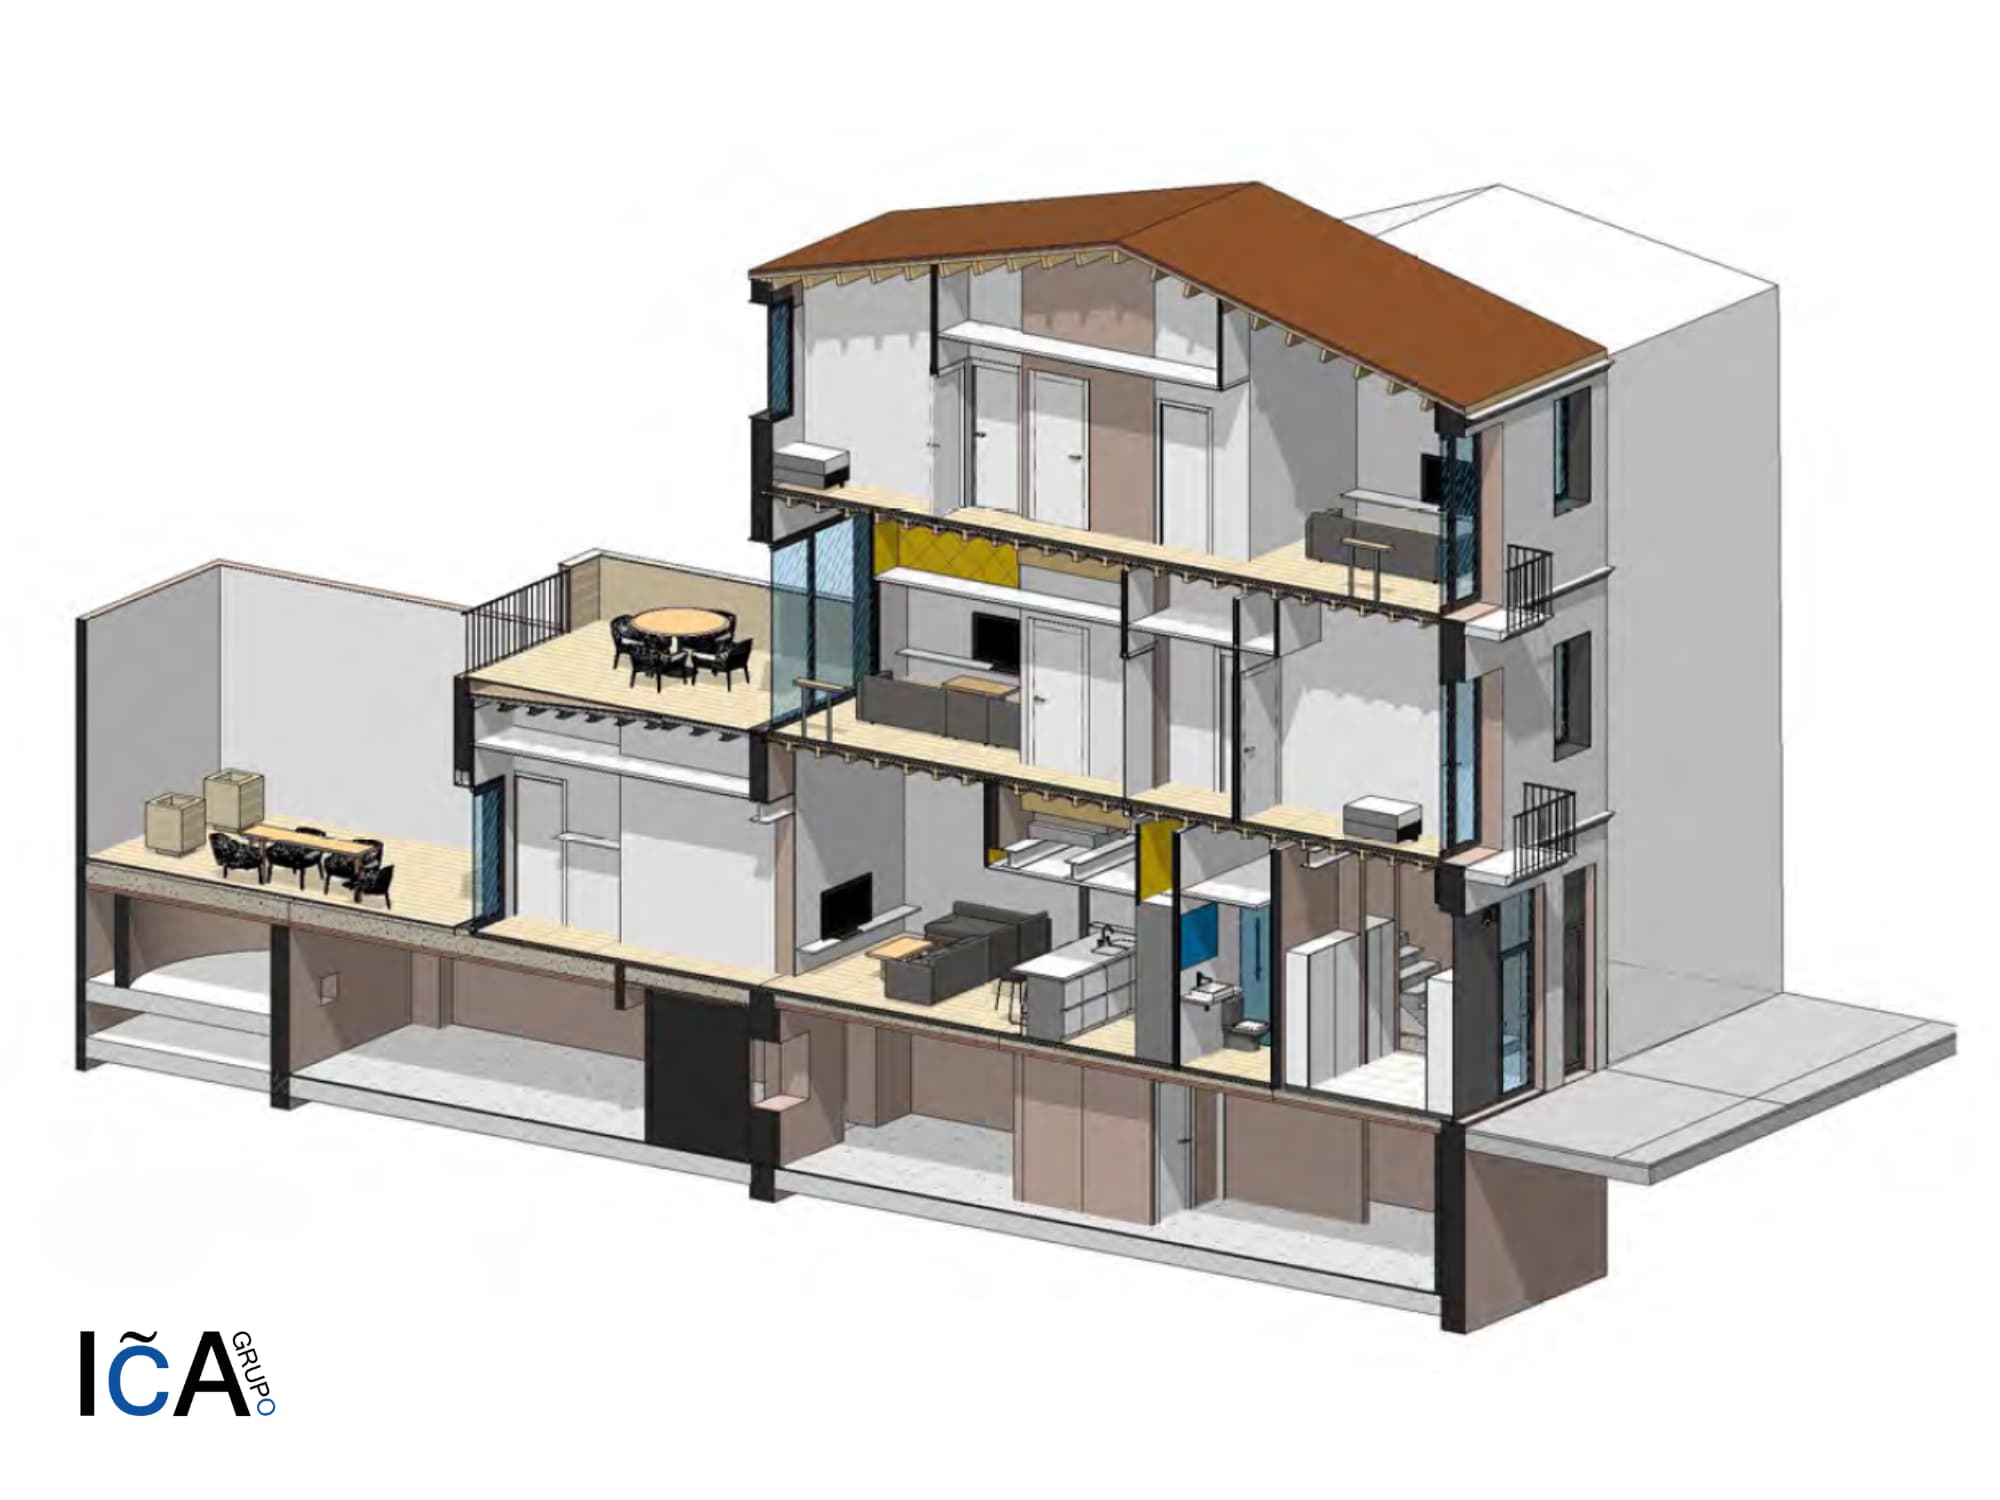
The use of modelling BIM was essential to this project. Thanks to this technology, we were able to visualise and plan every aspect of the building in three dimensions. This allowed us to optimise the space and ensure that every detail met the client's functional needs.
The results:

In the images below, we present a series of photographs showing in detail some of the features and finishes of the project. Each element was carefully designed and executed to create a high quality and comfortable residential environment.

This project is a testament to our expertise in transforming spaces and revitalising historic buildings. We are proud to have helped our client turn their vision into a tangible reality. At ICA-Grupo, we remain committed to excellence in the design and construction of projects that leave a lasting impression.

If you would like to find out more about this project or explore how we can help you with your engineering needs and architecture, please do not hesitate to contact with us.

Contact

Leave us your contact details and what you need and we will get back to you as soon as possible.